Skip main navigation
Closed
  • $860,000

    432 Horizon Trl, Canton, GA 30114

    3beds
    2,720sqft
    Single Family Residence, Residential
    Built in 2021
    0.52 Acres Lot
    $870,100 Zestimate®
    $316/sqft
    $2,774 Estimated rent

    Home value

    $870,100

    $818,000 - $931,000

    $2,774/mo

    Zestimate® history
    Loading
    Loading...

    Owner options

    List your home for rent

    $2,774/mo

    Rent Zestimate®

    Find your next renter with Zillow Rental Manager. Plus, with online applications, you can quickly screen prospective tenants – for free.

    Learn more

    $2,774/mo

    Rent Zestimate®

    Refinance and save

    $6,184/mo

    Est. payment

    Refinancing to a lower rate could help reduce your monthly payments and save thousands over the life of the loan.

    See today's rates

    $6,184/mo

    Est. payment

    Explore your selling options

    Work with a Zillow partner agent

    Leverage their expertise and Zillow's premium Showcase listings to get your home seen by more buyers.

    Get started

    List with your own agent

    Get your home in front of millions of buyers by listing it on Zillow.

    Learn how to do it

    Sell it yourself

    Take full control of how buyers see your home on Zillow by listing For Sale by Owner (FSBO).

    List your home

    What's special

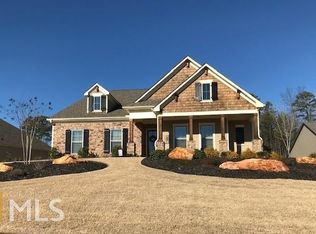
    This luxurious true ranch is located in the most prestigious area of Laurel Canyon, Horizon. On over a 1/2 acre homesite, surrounded by a golf course, woods, water and panoramic mountain views, it feels worlds away. Actually it's less than 10 minutes from shopping, dining, theatres, medical offices, cute downtown Canton, and interstate access. The location is special, but the home is VERY special. Three large bedrooms, two 1/2 baths and a FULL 3 car garage with 10 ft ceilings, 8ft doors, 2 fireplaces, considerable molding, and soft neutral decor, it's stunning! Centrally located, the kitchen is the true heart of this home. The white and rich wood cabinets combine to warm this exceptional space. Of course there is a massive island, superior stainless appliances, quartz countertops, gleaming tile backsplash, under cabinet lighting, butlers pantry, (beverage fridge) walk-in food pantry and a dining area large enough to be the main eating area. A dining room is available for bigger gatherings or can serve as living space.Speaking of many gathering, the family room is perfect for a crowd! Lots of space and a charming fireplace to entertain around (or just please a few) is located opposite the kitchen. To enjoy the serene nature, there's a extended covered patio with a large brick fireplace across the back of the house. ( of course you could also BBQ and catch the game -it's already outfitted with TV set up and sound system) Premium flooring, sophisticated lighting, (inside and out)top of the line cabinetry, extensive professional landscaping, brick, loads of stone, plantation shutters throughout, elegant tile, 2 pantries and quartz countertops-so many distinctive features! The layout is open yet not just one room. Split bedrooms with adjoined bath afford privacy. The owner's suite is captivating! Adorned with wood floors and many windows it is large enough for substantial furniture and a seating area. The ensuite bath with gorgeous marble, soaking tub, large shower and extensive dual vanity is just plain luxury! All the closets are realistically sized and the large owner's closet opens to the big laundry room. (cabinets and folding counter too!) The garages are deep and afford storage and parking. Fenced back yard and level driveway add livability. Now talk about world class amenities -Laurel Canyon has them. Clubhouse with teaching kitchen, swimming, tennis, basketball, pickle ball and back to the views! Location location! Better than new construction as all features are already taken care of! All systems are only 3 yrs old. Welcome home!

    Zillow last checked:

    Listing updated:

    Listing Provided by:

    Tammy Riffey,

    Vibe Realty, LLC,

    Tricia Vanasco,

    Vibe Realty, LLC

    Bought with:

    Stacy Benson, 351876

    Barn Owl Real Estate

    Source: FMLS GA,MLS#: 7553560MLS Logo

    Facts & features

    Interior

    Bedrooms & bathrooms
    • Bedrooms: 3
    • Bathrooms: 3
    • Full bathrooms: 2
    • 1/2 bathrooms: 1
    • Main level bathrooms: 2
    • Main level bedrooms: 3
    Primary bedroom
    • Features: Master on Main, Oversized Master
    • Level: Master on Main, Oversized Master
    Bedroom
    • Features: Master on Main, Oversized Master
    Primary bathroom
    • Features: Double Vanity, Separate Tub/Shower, Soaking Tub
    Dining room
    • Features: Seats 12+, Separate Dining Room
    Kitchen
    • Features: Cabinets White, Eat-in Kitchen, Kitchen Island, Pantry Walk-In, Solid Surface Counters, View to Family Room
    Heating
    • Central, Natural Gas
    Cooling
    • Ceiling Fan(s), Central Air
    Appliances
    • Included: Dishwasher, Disposal, Double Oven, ENERGY STAR Qualified Appliances, ENERGY STAR Qualified Water Heater, Gas Cooktop, Gas Oven, Microwave, Refrigerator, Self Cleaning Oven
    • Laundry: In Hall, Laundry Room, Main Level, Mud Room
    Features
    • Crown Molding, Entrance Foyer, High Ceilings 10 ft Main, High Speed Internet, Recessed Lighting, Sound System, Tray Ceiling(s), Walk-In Closet(s)
    • Flooring: Ceramic Tile, Hardwood
    • Windows: Double Pane Windows, Plantation Shutters
    • Basement: None
    • Number of fireplaces: 2
    • Fireplace features: Great Room, Masonry, Outside
    • Common walls with other units/homes: No Common Walls
    Interior area
    • Total structure area: 2,720
    • Total interior livable area: 2,720 sqft

    Property

    Parking
    • Total spaces: 3
    • Parking features: Attached, Garage, Garage Door Opener, Garage Faces Front, Kitchen Level, Level Driveway, Storage
    • Attached garage spaces: 3
    • Has uncovered spaces: Yes
    Features
    • Levels: One
    • Stories: 1
    • Patio & porch: Covered, Front Porch, Patio
    • Exterior features: Lighting, Private Yard
    • Pool features: None
    • Spa features: None
    • Fencing: Back Yard,Wrought Iron
    • Has view: Yes
    • View description: City, Creek/Stream, Trees/Woods
    • Has water view: Yes
    • Water view: Creek/Stream
    • Waterfront features: None
    • Body of water: None
    Lot
    • Size: 0.52 Acres
    • Dimensions: 104x219x104x219
    • Features: Back Yard, Front Yard, Landscaped
    Details
    • Additional structures: None
    • Parcel number: 14N10J 061
    • Other equipment: None
    • Horse amenities: None

    Construction

    Type & style
    • Home type: SingleFamily
    • Architectural style: Craftsman
    • Property subtype: Single Family Residence, Residential
    Materials
    • Brick, Cement Siding, Stone
    • Foundation: Slab
    • Roof: Composition
    Condition
    • Resale
    • New construction: No
    • Year built: 2021

    Utilities & green energy

    • Electric: 110 Volts
    • Sewer: Public Sewer
    • Water: Public
    • Utilities for property: Cable Available, Electricity Available, Natural Gas Available, Phone Available, Sewer Available, Underground Utilities, Water Available
    Green energy
    • Energy efficient items: Thermostat, Water Heater, Windows
    • Energy generation: None

    Community & neighborhood

    Security
    • Security features: Smoke Detector(s)
    Community
    • Community features: Clubhouse, Homeowners Assoc, Near Shopping, Near Trails/Greenway, Playground, Sidewalks, Tennis Court(s)
    Location
    • Region: Canton
    • Subdivision: Horizon At Laurel Canyon

    HOA & financial

    HOA
    • Has HOA: Yes
    • HOA fee: $1,016 annually
    • Services included: Maintenance Grounds, Swim, Tennis
    • Association phone: 800-522-6314

    Other

    Other facts
    • Listing terms: Cash,Conventional,FHA,VA Loan
    • Road surface type: Asphalt

    Price history

    DateEventPrice
    7/24/2025Sold$860,000-1.7%$316/sqft
    Source: FMLS GA #7553560 Report a problem
    6/29/2025Pending sale$875,000$322/sqft
    Source: FMLS GA #7553560 Report a problem
    5/30/2025Price change$875,000-2.7%$322/sqft
    Source: FMLS GA #7553560 Report a problem
    4/23/2025Price change$899,000-2.8%$331/sqft
    Source: GAMLS #10494238 Report a problem
    4/4/2025Listed for sale$925,000+47.7%$340/sqft
    Source: FMLS GA #7553560 Report a problem
    2/2/2022Sold$626,475+10.7%$230/sqft
    Source: Public Record Report a problem
    3/30/2021Pending sale$565,800$208/sqft
    Source: FMLS GA #6861366 Report a problem
    3/29/2021Listed for sale$565,800$208/sqft
    Source: GAMLS #8951363 Report a problem

    Public tax history

    YearProperty taxesTax assessment
    2025$2,309 -72.8%$296,120 -3.4%
    2024$8,476 +18.8%$306,680 +13.7%
    2023$7,134 +417.9%$269,840 +462.2%
    2022$1,378 +24.6%$48,000 +32.5%
    2021$1,105 +5.8%$36,240 +6%
    2020$1,045 +6.9%$34,200 +6.9%
    2019$977 +98.9%$32,000 -20%
    2018$492 +39.5%$40,000 +40.4%
    2017$352 +115.3%$28,500 +79.2%
    2016$164 -0.9%$15,900
    2015$165 -19.4%$15,900
    2014$205 +21.2%$15,900
    2013$169 -30.5%$15,900 -30.3%
    2012$243 -3%$22,800 -5%
    2011$251 +2.6%$24,000 +150%
    2010$244 +5.8%$9,600
    2009$231 -50.8%$9,600 -52%
    2008$470 $20,000

    Find assessor info on the county website

    Neighborhood: 30114

    Nearby schools

    GreatSchools rating
    Schools provided by the listing agent
    • Elementary: R.M. Moore
    • Middle: Teasley
    • High: Cherokee

    Source: FMLS GA. This data may not be complete. We recommend contacting the local school district to confirm school assignments for this home.

    Get a cash offer in 3 minutes
    Find out how much your home could sell for in as little as 3 minutes with a no-obligation cash offer.
    Estimated market value
    $870,100
    Get a cash offer in 3 minutes
    Find out how much your home could sell for in as little as 3 minutes with a no-obligation cash offer.
    Estimated market value
    $870,100