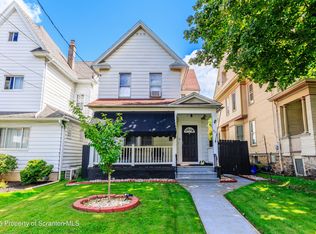
Welcome to your forever home in the highly desirable Riverside School District! This beautifully updated home offers the perfect combination of modern upgrades, spacious living, and an incredible outdoor retreat.From the moment you walk through the front door, you'll appreciate the bright, inviting spaces and tasteful updates throughout. Featuring 3 generously sized bedrooms, each with ample closet space, this home is designed to comfortably accommodate your growing family.The stunning newly renovated kitchen is truly the heart of the home, boasting elegant granite countertops, brand new cabinetry, modern fixtures, and abundant storage, perfect for preparing family meals or entertaining guests. The first floor showcases new flooring, while the entire home has been freshly painted.Enjoy peace of mind knowing the home also features updated plumbing and electrical systems, allowing you to move in with confidence.Step outside and fall in love with your own private backyard oasis! The fully fenced yard offers plenty of room for children and pets to play safely, while the spacious covered patio is ideal for summer barbecues, outdoor dining, or relaxing with your morning coffee. Gather around the fire pit on cool evenings and enjoy the beautiful mature trees and professionally landscaped surroundings that make this backyard feel like your own private retreat.Conveniently located near schools, parks, shopping, restaurants, and major highways, this home offers the perfect balance of comfort, convenience, and lifestyle. Whether you're a first-time homebuyer or simply looking for a home your family can enjoy for years to come, this property checks all the boxes.Homes like this don't stay on the market for long, schedule your private showing today and experience everything this exceptional home has to offer!
Pending
$249,000
432 Hudson St, Moosic, PA 18507
3beds
1,700sqft
Residential, Single Family Residence
Built in 1930
-- sqft lot
$249,900 Zestimate®
$146/sqft
$-- HOA
What's special
Private backyard oasisFully fenced yardFire pitProfessionally landscaped surroundingsStunning newly renovated kitchenBright inviting spacesBeautiful mature trees
- 61 days
- 59
- 1
Likely to sell faster than
Zillow last checked:
Listing updated:
Listed by:
Lizbeth Vaquero,
Iron Valley Real Estate Greater Scranton 570-300-4766
Source: GSBR as distributed by MLS GRID,MLS#: SC263850
Facts & features
Interior
Bedrooms & bathrooms
- Bedrooms: 3
- Bathrooms: 2
- Full bathrooms: 1
- 1/2 bathrooms: 1
Rooms
- Room types: Bathroom 1, Master Bathroom, Living Room, Kitchen, Dining Room, Bedroom 3, Bedroom 2, Bedroom 1
Bedroom 1
- Area: 154 Square Feet
- Dimensions: 11 x 14
Bedroom 2
- Area: 121 Square Feet
- Dimensions: 11 x 11
Bedroom 3
- Area: 143 Square Feet
- Dimensions: 11 x 13
Primary bathroom
- Area: 66 Square Feet
- Dimensions: 11 x 6
Bathroom 1
- Area: 45 Square Feet
- Dimensions: 9 x 5
Dining room
- Area: 182 Square Feet
- Dimensions: 13 x 14
Kitchen
- Area: 204 Square Feet
- Dimensions: 12 x 17
Living room
- Area: 169 Square Feet
- Dimensions: 13 x 13
Heating
- Natural Gas
Cooling
- Window Unit(s)
Appliances
- Included: Dishwasher, Washer, Water Purifier Owned, Refrigerator, Gas Range, Dryer
- Laundry: In Bathroom, Main Level, Laundry Closet
Features
- Built-in Features, Recessed Lighting, Pantry, Granite Counters, Eat-in Kitchen
- Flooring: Other, Wood, Vinyl
- Basement: Concrete
- Attic: Attic Storage,Partially Floored,Storage
Interior area
- Total structure area: 1,700
- Total interior livable area: 1,700 sqft
- Finished area above ground: 1,500
- Finished area below ground: 200
Property
Parking
- Total spaces: 6
- Parking features: Driveway, Parking Pad, Paved
- Uncovered spaces: 0.16
Features
- Levels: Two
- Stories: 2
- Patio & porch: Covered, Patio, Front Porch
- Exterior features: Fire Pit, Storage, Private Yard
- Pool features: None
- Spa features: None
- Fencing: Back Yard
Lot
- Dimensions: 60 x 119 x 60 x 120
- Features: Back Yard, Not In Development, Garden
Details
- Additional structures: Shed(s)
- Parcel number: 18416040032
- Zoning: R1
- Zoning description: Residential
Construction
Type & style
- Home type: SingleFamily
- Architectural style: Traditional
- Property subtype: Residential, Single Family Residence
Materials
- Vinyl Siding
- Foundation: Block, See Remarks
- Roof: Composition
Condition
- New construction: No
- Year built: 1930
Utilities & green energy
- Electric: 100 Amp Service
- Sewer: Public Sewer
- Water: Public
- Utilities for property: Electricity Connected, Water Connected, Sewer Connected, Natural Gas Connected
Community & HOA
Community
- Security: Other, Security System
HOA
- Has HOA: No
Location
- Region: Moosic
Financial & listing details
- Price per square foot: $146/sqft
- Tax assessed value: $7,000
- Annual tax amount: $1,848
- Date on market: 8/6/2026
- Cumulative days on market: 61 days
- Listing terms: Cash,FHA,Conventional
- Electric utility on property: Yes
- Road surface type: Paved
Estimated market value
$249,900
$237,000 - $262,000
$1,982/mo
Price history
| Date | Event | Price |
|---|---|---|
| 8/15/2026 | Pending sale | $249,000$146/sqft |
Source:  GSBR as distributed by MLS GRID #SC263850 Report a problem GSBR as distributed by MLS GRID #SC263850 Report a problem | ||
| 8/6/2026 | Listed for sale | $249,000+66%$146/sqft |
Source: GSBR as distributed by MLS GRID #SC263850 Report a problem | ||
| 5/29/2024 | Sold | $150,000+7.1%$88/sqft |
Source: Public Record Report a problem | ||
| 5/6/2024 | Listed for sale | $140,000$82/sqft |
Source: Luzerne County AOR #24-2025 Report a problem | ||
Public tax history
| Year | Property taxes | Tax assessment |
|---|---|---|
| 2025 | $1,698 +10.1% | $7,000 |
| 2024 | $1,542 +2.7% | $7,000 |
| 2023 | $1,502 +1.7% | $7,000 |
| 2022 | $1,477 +1.2% | $7,000 |
| 2021 | $1,460 +9% | $7,000 |
| 2020 | $1,339 +1.9% | $7,000 |
| 2018 | $1,315 +104.3% | $7,000 |
| 2017 | $643 | $7,000 |
| 2016 | -- | $7,000 |
| 2015 | -- | $7,000 |
| 2014 | -- | $7,000 |
| 2013 | -- | $7,000 |
| 2012 | -- | $7,000 |
| 2011 | -- | $7,000 |
| 2010 | -- | $7,000 |
| 2009 | -- | $7,000 |
| 2008 | -- | $7,000 |
| 2007 | -- | $7,000 |
| 2006 | -- | $7,000 |
| 2005 | -- | $7,000 |
| 2004 | -- | $7,000 |
| 2003 | -- | $7,000 |
| 2002 | -- | $7,000 |
| 2000 | -- | $7,000 |
Find assessor info on the county website
Monthly payment
Est. payment
Payment breakdown
Explore the cost of this home by adjusting the details. Changes won't be saved.Climate risks
Neighborhood: 18507
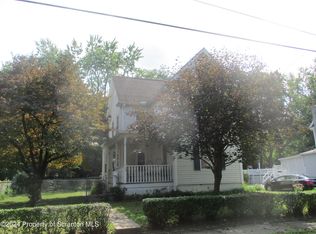
Similar homes
- $245,0003 bd2 ba1.9k sqft134 Taroli St, Old Forge, PA 18518For Sale

 MLS ID #SC264814, Yanissa Peralta Peguero, Allentown City Realty. GSBR as distributed by MLS GRID
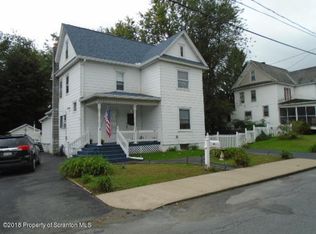
 - $229,0003 bd2 ba1.7k sqft335 N Main St, Old Forge, PA 18518For Sale
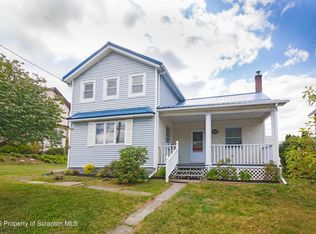 MLS ID #SC264323, William Pregmon, Berkshire Hathaway Home Services Preferred Properties. GSBR as distributed by MLS GRID
 - $350,0003 bd2 ba2.1k sqft270 E Morton St, Old Forge, PA 18518For Sale
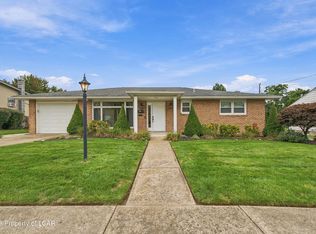 MLS ID #26-5113, Trisha Ann Renna, Jonathan J. Nelson Real Estate. Luzerne County AOR
 - $249,9003 bd2 ba1.7k sqft634 N Main Ave, Scranton, PA 18504For Sale
 MLS ID #SC264533, Ana Estela Solano Menendez, EXP Realty LLC. GSBR as distributed by MLS GRID
 - $249,9003 bd2 ba1.6k sqft318 W Market St, Scranton, PA 18508For SaleMLS ID #SC263847, Christian Saunders, Christian Saunders Real Estate. GSBR as distributed by MLS GRID
- $285,0003 bd2 ba2.2k sqft613 Watt St, Duryea, PA 18642For SaleMLS ID #SC264482, Noah John Donahue, Nisk Real Estate. GSBR as distributed by MLS GRID
- $278,8003 bd2 ba1.7k sqft108 Park Dr, Scranton, PA 18505For SaleMLS ID #SC264071, Dan Demers, Sell Your Home Services. GSBR as distributed by MLS GRID
- $289,9003 bd3 ba2.3k sqft1429 Elizabeth St, Scranton, PA 18504For SaleMLS ID #SC264943, Mark Colarossi, ERA One Source Realty. GSBR as distributed by MLS GRID
- $225,0003 bd2 ba2k sqft607 S Irving Ave, Scranton, PA 18505For SaleMLS ID #SC264386, Christine Ives Polizzi, EXP Realty LLC. GSBR as distributed by MLS GRID
- $280,0004 bd2 ba1.8k sqft525 E Scott St, Olyphant, PA 18447For SaleMLS ID #SC264996, Lauren Joyce, ERA One Source Realty. GSBR as distributed by MLS GRID
- $239,0002 bd2 ba1.3k sqft117 Corcoran St, Old Forge, PA 18518For SaleMLS ID #SC264476, Hollie Hunter Suraci, ERA One Source Realty. GSBR as distributed by MLS GRID
- $170,0003 bd2 ba1.2k sqft1407 Saint Ann St, Scranton, PA 18504For SaleMLS ID #SC264958, Casey Reed, Nisk Real Estate. GSBR as distributed by MLS GRID
- $229,0002 bd2 ba1.8k sqft10 Bald Mountain Rd, Scranton, PA 18504For SaleMLS ID #SC255990, MICHELLE VALVANO, CLASSIC PROPERTIES. GSBR as distributed by MLS GRID
- $225,0004 bd2 ba1.8k sqft1804 Roselynn St, Scranton, PA 18510For SaleMLS ID #SC264850, Amanda Wilson, EXP Realty LLC. GSBR as distributed by MLS GRID
- $259,0004 bd2 ba1.5k sqft810 Gino Merli Dr, Peckville, PA 18452For SaleMLS ID #SC264939, Jolen Brennan, Iron Valley Real Estate Greater Scranton. GSBR as distributed by MLS GRID
- $229,5003 bd2 ba1.8k sqft130 Burcher St, South Abington Township, PA 18411For SaleMLS ID #SC264339, Rachel Dougherty, EXP Realty LLC. GSBR as distributed by MLS GRID
- $230,0003 bd2 ba1.8k sqft305 Cherry St, Dunmore, PA 18512For SaleMLS ID #SC263609, Christina Cosmello, Berkshire Hathaway Home Services Preferred Properties. GSBR as distributed by MLS GRID
- $239,9003 bd2 ba1.8k sqft2109 N Main Ave, Scranton, PA 18508For SaleMLS ID #SC263246, Bharat Tamang, Christian Saunders Real Estate. GSBR as distributed by MLS GRID
- $219,0003 bd2 ba1.4k sqft451 W Market St, Scranton, PA 18508For SaleMLS ID #SC264555, Sara Weiss, SaraVista Real Estate LLC. GSBR as distributed by MLS GRID
