EXCEPTIONAL VALUE, UNLIMITED POTENTIAL!!! This 4,475 sq. ft. Shaddock home in beautiful Hunter's Landing located on a cul-de-sac. Covered brick and stone front porch. Sparkling in-ground pool with the most amazing outdoor kitchen: custom glass-inlaid countertops, huge grill, beverage fridge, ceiling fan, speakers, TV connections perfect for entertaining, privacy fence and outdoor storage shed. 5 bedrooms, 4 full baths, 3 car garage with workbench and refrigerator, plantation shutters, crown molding, ceiling fans throughout. Gorgeous wooden spiral staircase greets you upon entry. First level flooring is wood and tile and features huge primary bedroom overlooking pool with seating area, bay window, ensuite bath, separate vanities, tub, and shower. Primary closet designed by California closets. The kitchen opens up to a large living area with gas fireplace, formal dining area, so you can see the pool view while cooking. Gas cooktop, convection oven, microwave, refrigerator, walk-in pantry, island and breakfast bar with additional breakfast area as well. Utility room is off of kitchen and has a sink and cabinets and comes with a washer and dryer. Additional full bath and 5th bedroom or flex room off of kitchen. The 2nd level is carpeted and has a huge game room or flex space, 3 additional bedrooms, one with ensuite full bath, the other two connect to a Jack and Jill bath with separate vanity areas with walk-in closets, ceiling fans and plantation shutters. Spacious Media room off of 3rd bedroom with tons of storage and access to partially floored attic space. This home is priced well below market value, giving you the opportunity to upgrade while staying within budget. An incredible chance to create your dream home and build INSTANT EQUITY.
Sold
Price Unknown
432 Huntington Dr, Murphy, TX 75094
5beds
4,475sqft
Single Family Residence
Built in 2004
0.27 Acres Lot
$744,500 Zestimate®
$--/sqft
$4,630 Estimated rent
Home value
$744,500
$700,000 - $789,000
$4,630/mo
Zestimate® history
Owner options
List your home for rent
$4,630/mo
Rent Zestimate®
Find your next renter with Zillow Rental Manager. Plus, with online applications, you can quickly screen prospective tenants – for free.
$4,630/mo
Rent Zestimate®
Refinance and save
$100/mo
Est. payment
Refinancing to a lower rate could help reduce your monthly payments and save thousands over the life of the loan.
$100/mo
Est. payment
Explore your selling options
Work with a Zillow partner agent
Leverage their expertise and Zillow's premium Showcase listings to get your home seen by more buyers.
Get startedList with your own agent
Get your home in front of millions of buyers by listing it on Zillow.
Learn how to do itSell it yourself
Take full control of how buyers see your home on Zillow by listing For Sale by Owner (FSBO).
List your homeWhat's special
Gas fireplacePrivacy fenceSparkling in-ground poolAmazing outdoor kitchenHuge grillFormal dining areaCeiling fans
Zillow last checked:
Listing updated:
Listed by:
Teresa Anderson 0673716 972-396-9100,
RE/MAX Four Corners 972-396-9100
Bought with:
Michael Harper
Berkshire HathawayHS PenFed TX
Source: NTREIS,MLS#: 21042316
Facts & features
Interior
Bedrooms & bathrooms
- Bedrooms: 5
- Bathrooms: 4
- Full bathrooms: 4
Primary bedroom
- Features: Ceiling Fan(s), Double Vanity, En Suite Bathroom, Garden Tub/Roman Tub, Linen Closet, Sitting Area in Primary, Separate Shower, Walk-In Closet(s)
- Level: First
- Dimensions: 15 x 19
Bedroom
- Level: First
- Dimensions: 17 x 14
Bedroom
- Features: Ceiling Fan(s), Walk-In Closet(s)
- Level: Second
- Dimensions: 12 x 14
Bedroom
- Features: Ceiling Fan(s), Walk-In Closet(s)
- Level: Second
- Dimensions: 12 x 14
Bedroom
- Features: Ceiling Fan(s), Walk-In Closet(s)
- Level: Second
- Dimensions: 12 x 12
Primary bathroom
- Features: Built-in Features, Ceiling Fan(s), Dual Sinks, Double Vanity, En Suite Bathroom, Garden Tub/Roman Tub, Linen Closet, Sitting Area in Primary, Separate Shower, Walk-In Closet(s)
- Level: First
- Dimensions: 12 x 12
Breakfast room nook
- Features: Breakfast Bar, Granite Counters, Kitchen Island, Pantry
- Level: First
- Dimensions: 12 x 14
Dining room
- Level: First
- Dimensions: 12 x 12
Other
- Features: Built-in Features, Stone Counters
- Level: First
- Dimensions: 8 x 4
Game room
- Features: Ceiling Fan(s)
- Level: Second
- Dimensions: 19 x 19
Living room
- Features: Ceiling Fan(s), Fireplace
- Level: First
- Dimensions: 20 x 20
Media room
- Level: Second
- Dimensions: 18 x 20
Office
- Level: First
- Dimensions: 12 x 14
Utility room
- Features: Built-in Features, Utility Room, Utility Sink
- Level: First
- Dimensions: 4 x 8
Heating
- Central, Natural Gas
Cooling
- Central Air, Ceiling Fan(s), Electric, Zoned
Appliances
- Included: Some Gas Appliances, Convection Oven, Dryer, Dishwasher, Gas Cooktop, Disposal, Microwave, Plumbed For Gas, Refrigerator
- Laundry: Washer Hookup, Electric Dryer Hookup, Laundry in Utility Room
Features
- Decorative/Designer Lighting Fixtures, Double Vanity, Eat-in Kitchen, Granite Counters, High Speed Internet, Cable TV, Walk-In Closet(s)
- Flooring: Carpet, Ceramic Tile, Hardwood
- Windows: Bay Window(s), Shutters
- Has basement: No
- Number of fireplaces: 1
- Fireplace features: Family Room, Gas Log
Interior area
- Total interior livable area: 4,475 sqft
Property
Parking
- Total spaces: 3
- Parking features: Driveway, Garage Faces Front, Garage, Garage Door Opener, Private, Garage Faces Side
- Attached garage spaces: 3
- Has uncovered spaces: Yes
Features
- Levels: Two
- Stories: 2
- Patio & porch: Covered
- Exterior features: Built-in Barbecue, Barbecue, Lighting, Outdoor Kitchen, Outdoor Living Area, Rain Gutters, Storage
- Pool features: Gunite, In Ground, Pool
- Fencing: Back Yard,Wood
Lot
- Size: 0.27 Acres
- Features: Cul-De-Sac, Interior Lot, Landscaped, Few Trees
Details
- Additional structures: Outdoor Kitchen, Shed(s)
- Parcel number: R508000B01101
Construction
Type & style
- Home type: SingleFamily
- Architectural style: Traditional,Detached
- Property subtype: Single Family Residence
- Attached to another structure: Yes
Materials
- Brick, Rock, Stone
- Foundation: Slab
- Roof: Composition
Condition
- Year built: 2004
Utilities & green energy
- Sewer: Public Sewer
- Water: Public
- Utilities for property: Sewer Available, Water Available, Cable Available
Community & HOA
Community
- Security: Security System, Carbon Monoxide Detector(s), Fire Alarm, Smoke Detector(s), Security Lights
- Subdivision: Hunters Landing Ph IV
HOA
- Has HOA: Yes
- Services included: All Facilities, Association Management
- HOA fee: $100 annually
- HOA name: Neighborhood Management Co.
- HOA phone: 972-359-1548
Location
- Region: Murphy
Financial & listing details
- Tax assessed value: $786,104
- Annual tax amount: $10,958
- Date on market: 8/29/2025
- Cumulative days on market: 52 days
- Listing terms: Cash,Conventional,FHA,VA Loan
- Exclusions: Items in 3rd car garage, outdoor furniture cushions, light staging items in home. Two refrigerators, washer and dryer, workbench in garage convey
Price history
| Date | Event | Price |
|---|---|---|
| 11/4/2025 | Sold | -- |
Source: NTREIS #21042316 Report a problem | ||
| 10/25/2025 | Pending sale | $759,000$170/sqft |
Source: NTREIS #21042316 Report a problem | ||
| 10/20/2025 | Contingent | $759,000$170/sqft |
Source: NTREIS #21042316 Report a problem | ||
| 9/28/2025 | Price change | $759,000-3.5%$170/sqft |
Source: NTREIS #21042316 Report a problem | ||
| 8/29/2025 | Listed for sale | $786,500+74.8%$176/sqft |
Source: NTREIS #21042316 Report a problem | ||
| 7/5/2014 | Listing removed | $449,950$101/sqft |
Source: Keller Williams - Central 75 #12151535 Report a problem | ||
| 6/1/2014 | Listed for sale | $449,950$101/sqft |
Source: Keller Williams - Central 75 #12151535 Report a problem | ||
| 6/25/2004 | Sold | -- |
Source: Agent Provided Report a problem | ||
Public tax history
| Year | Property taxes | Tax assessment |
|---|---|---|
| 2025 | $10,354 +6.4% | $736,987 +10% |
| 2024 | $9,727 +5.6% | $669,988 +10% |
| 2023 | $9,209 -10.5% | $609,080 +10% |
| 2022 | $10,286 +2.7% | $553,709 +10% |
| 2021 | $10,018 +2% | $503,372 +2.3% |
| 2020 | $9,818 +0.2% | $491,943 +1% |
| 2019 | $9,795 -2.8% | $487,253 +1.8% |
| 2018 | $10,079 +2.2% | $478,606 +1.5% |
| 2017 | $9,866 | $471,507 +1.8% |
| 2016 | $9,866 +15.9% | $463,362 +11.1% |
| 2015 | $8,514 | $417,234 +10.1% |
| 2014 | $8,514 | $379,080 +7.5% |
| 2013 | -- | $352,654 -0.2% |
| 2012 | -- | $353,489 -3.1% |
| 2011 | -- | $364,808 +1.3% |
| 2010 | -- | $359,964 -0.3% |
| 2009 | -- | $361,165 -1% |
| 2008 | -- | $364,804 -1.1% |
| 2007 | -- | $368,775 -2.4% |
| 2006 | -- | $378,000 -1.8% |
| 2005 | -- | $384,995 +878% |
| 2004 | -- | $39,366 +10.5% |
| 2003 | -- | $35,640 |
Find assessor info on the county website
Neighborhood: Hunters Landing
Nearby homes
- $646,8004 bd3 ba3.1k sqft428 Huntington Dr, Murphy, TX 75094Off Market
- $728,4005 bd4 ba4.5k sqft436 Huntington Dr, Murphy, TX 75094Off Market
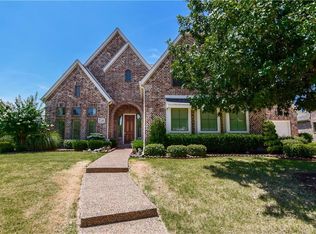
- $--4 bd3 ba2.9k sqft826 Mustang Ridge Dr, Murphy, TX 75094Sold
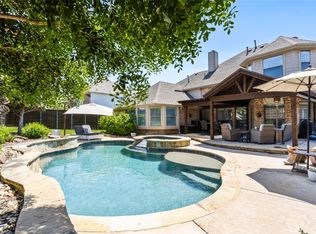
- $--5 bd4 ba4.5k sqft830 Mustang Ridge Dr, Murphy, TX 75094Sold
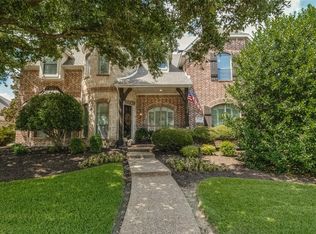
- $678,5005 bd4 ba4.1k sqft822 Mustang Ridge Dr, Murphy, TX 75094Off Market
- $720,1004 bd2 ba3.5k sqft821 Dogwood Dr, Murphy, TX 75094Off Market
- $720,8005 bd4 ba4.4k sqft440 Huntington Dr, Murphy, TX 75094Off Market
- $709,4004 bd4 ba4k sqft424 Huntington Dr, Murphy, TX 75094Off Market
Nearby schools
GreatSchools rating
- 10/10Boggess Elementary SchoolGrades: PK-5Distance: 0.6 mi
- 9/10Murphy Middle SchoolGrades: 6-8Distance: 0.7 mi
- 7/10C A McMillen High SchoolGrades: 9-10Distance: 0.7 mi
Schools provided by the listing agent
- Elementary: Boggess
- Middle: Murphy
- High: Mcmillen
- District: Plano ISD
Source: NTREIS. This data may not be complete. We recommend contacting the local school district to confirm school assignments for this home.
Get a cash offer in 3 minutes
Find out how much your home could sell for in as little as 3 minutes with a no-obligation cash offer.
Estimated market value
$744,500
Get a cash offer in 3 minutes
Find out how much your home could sell for in as little as 3 minutes with a no-obligation cash offer.
Estimated market value
$744,500
- Texas
- Collin County
- Murphy
- 75094
- Hunters Landing
- 432 Huntington Dr
Nearby cities
Nearby neighborhoods
Nearby zip codes
Other Murphy Topics
