Skip main navigation
Closed
  • $380,000

    432 Huntington Ln, Cornelia, GA 30531

    4beds
    2,024sqft
    Single Family Residence
    Built in 2019
    0.87 Acres Lot
    $386,700 Zestimate®
    $188/sqft
    $2,321 Estimated rent

    Home value

    $386,700

    $298,000 - $507,000

    $2,321/mo

    Zestimate® history
    Loading
    Loading...

    Owner options

    List your home for rent

    $2,321/mo

    Rent Zestimate®

    Find your next renter with Zillow Rental Manager. Plus, with online applications, you can quickly screen prospective tenants – for free.

    Learn more

    $2,321/mo

    Rent Zestimate®

    Refinance and save

    $2,654/mo

    Est. payment

    Refinancing to a lower rate could help reduce your monthly payments and save thousands over the life of the loan.

    See today's rates

    $2,654/mo

    Est. payment

    Explore your selling options

    Work with a Zillow partner agent

    Leverage their expertise and Zillow's premium Showcase listings to get your home seen by more buyers.

    Get started

    List with your own agent

    Get your home in front of millions of buyers by listing it on Zillow.

    Learn how to do it

    Sell it yourself

    Take full control of how buyers see your home on Zillow by listing For Sale by Owner (FSBO).

    List your home

    What's special

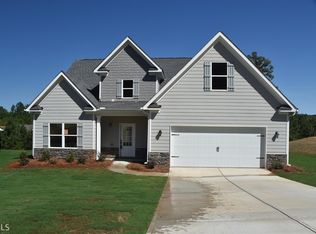
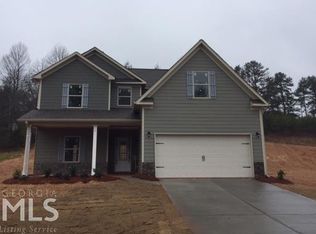
    Welcome Home! Step into this immaculate 4 bedroom, 2.5 bath, all-electric retreat meticulously maintained and styled for contemporary living. Nestled in a friendly community near top-rated schools and convenient shopping, it blends comfort with convenience. The rocking chair front porch is the ideal spot for relaxing, greeting neighbors, and admiring the wonderful view of the neighborhood greenspace. Inside, new LVP flooring sweeps across the open-plan main level, offering both durability and modern style. Walls are freshly painted in calming, neutral hues that amplify natural light and enhance every space. The kitchen showcases granite countertops and stainless steel appliances which blend style with efficiency. The laundry room shines with new cabinetry, maximizing storage and workflow. Upstairs, a bonus loft area offers flexible living space imagine a homework nook, media zone, or play area. Three large secondary bedrooms, refreshed with professionally steam-cleaned carpets and each with roomy closets, are ideal for family, guests, or a home office. Enjoy outdoor living with a covered rear patio, perfect for morning coffee or evening gatherings A private, fenced backyard creates a secure, peaceful retreat. Every detail reflects pride of ownership from the sparkling clean carpet to the flawless walls and trim. With modern surfaces and upgrades, this home feels effortlessly polished and refreshed. Enjoy turnkey comfort in a home that's shining from top to bottom no projects, no hassles just crisp finishes and a welcoming atmosphere. Why wait? This is a rare opportunity to own a truly pristine, beautifully maintained property where every detail has been freshly renewed. Call today to schedule your private tour!

    Zillow last checked:

    Listing updated:

    Listed by:

    Chris Simmons 770-289-3924,

    RE/MAX Center

    Bought with:

    Lorie R Thompson, 118386

    Poss Realty

    Source: GAMLS,MLS#: 10558913MLS Logo

    Facts & features

    Interior

    Bedrooms & bathrooms
    • Bedrooms: 4
    • Bathrooms: 3
    • Full bathrooms: 2
    • 1/2 bathrooms: 1
    • Main level bathrooms: 1
    • Main level bedrooms: 1
    Rooms
    • Room types: Loft
    Kitchen
    • Features: Breakfast Bar
    Heating
    • Central, Electric, Zoned
    Cooling
    • Ceiling Fan(s), Central Air, Zoned
    Appliances
    • Included: Dishwasher, Microwave, Oven/Range (Combo), Stainless Steel Appliance(s)
    • Laundry: Other
    Features
    • Double Vanity, High Ceilings, Separate Shower, Soaking Tub, Tile Bath, Entrance Foyer, Vaulted Ceiling(s), Walk-In Closet(s)
    • Flooring: Tile, Vinyl
    • Windows: Double Pane Windows
    • Basement: None
    • Number of fireplaces: 1
    • Fireplace features: Family Room
    • Common walls with other units/homes: No Common Walls
    Interior area
    • Total structure area: 2,024
    • Total interior livable area: 2,024 sqft
    • Finished area above ground: 2,024
    • Finished area below ground: 0

    Property

    Parking
    • Parking features: Garage, Kitchen Level
    • Has garage: Yes
    Features
    • Levels: Two
    • Stories: 2
    • Patio & porch: Porch
    • Exterior features: Other
    • Fencing: Back Yard
    • Has view: Yes
    • View description: Seasonal View
    • Body of water: None
    Lot
    • Size: 0.87 Acres
    • Features: Level, Private
    • Residential vegetation: Grassed
    Details
    • Parcel number: 084 060T
    • Other equipment: Satellite Dish

    Construction

    Type & style
    • Home type: SingleFamily
    • Architectural style: Craftsman,Traditional
    • Property subtype: Single Family Residence
    Materials
    • Concrete, Other
    • Foundation: Slab
    • Roof: Other
    Condition
    • Resale
    • New construction: No
    • Year built: 2019

    Utilities & green energy

    • Sewer: Public Sewer
    • Water: Public
    • Utilities for property: Other
    Green energy
    • Energy efficient items: Appliances

    Community & HOA

    Community
    • Features: Playground, Street Lights, Walk To Schools, Near Shopping
    • Security: Smoke Detector(s)
    • Subdivision: Huntington Manor
    HOA
    • Has HOA: Yes
    • Services included: Private Roads
    • HOA fee: $300 annually
    Location
    • Region: Cornelia

    Financial & listing details

    • Price per square foot: $188/sqft
    • Tax assessed value: $336,995
    • Annual tax amount: $3,311
    • Date on market: 7/17/2025
    • Cumulative days on market: 4 days
    • Listing agreement: Exclusive Right To Sell
    • Listing terms: Cash,Conventional,FHA,VA Loan

    Price history

    DateEventPrice
    8/11/2025Sold$380,000$188/sqft
    Source: GAMLS #10558913 Report a problem
    7/21/2025Pending sale$380,000$188/sqft
    Source: GAMLS #10558913 Report a problem
    7/17/2025Listed for sale$380,000+4.1%$188/sqft
    Source: GAMLS #10558913 Report a problem
    11/7/2022Sold$365,000$180/sqft
    Source: Public Record Report a problem
    9/12/2022Pending sale$365,000$180/sqft
    Source: GAMLS #20065534 Report a problem
    8/14/2022Price change$365,000-5.2%$180/sqft
    Source: GAMLS #20065534 Report a problem
    8/11/2022Listed for sale$385,000+67.5%$190/sqft
    Source: GAMLS #20065534 Report a problem
    9/19/2019Sold$229,900$114/sqft
    Source: FMLS GA #6568554 Report a problem

    Public tax history

    YearProperty taxesTax assessment
    2025$2,944 -11.1%$134,798 -11.3%
    2024$3,311 +3.5%$151,988 +18.8%
    2023$3,199 $127,964 +18.4%
    2022-- $108,040 +11.6%
    2021-- $96,808 +15.4%
    2020-- $83,912 +948.9%
    2019$107 $8,000 -20%
    2018$107 $10,000 +150%
    2017$107 -0.5%$4,000 -60%
    2016$107 +3%$10,000 +100%
    2015$104 +102.3%$5,000
    2014$52 -1.8%$5,000 +150%
    2013$53 $2,000 -60%
    2012-- $5,000 -66.7%
    2011-- $15,000 -33.2%
    2010-- $22,450
    Find assessor info on the county website

    Neighborhood: 30531

    Nearby schools

    GreatSchools rating
    Schools provided by the listing agent
    • Elementary: Level Grove
    • Middle: South Habersham
    • High: Habersham Central

    Source: GAMLS. This data may not be complete. We recommend contacting the local school district to confirm school assignments for this home.

    Get a cash offer in 3 minutes
    Find out how much your home could sell for in as little as 3 minutes with a no-obligation cash offer.
    Estimated market value
    $386,700
    Get a cash offer in 3 minutes
    Find out how much your home could sell for in as little as 3 minutes with a no-obligation cash offer.
    Estimated market value
    $386,700