Skip main navigation
Closed
  • $308,500

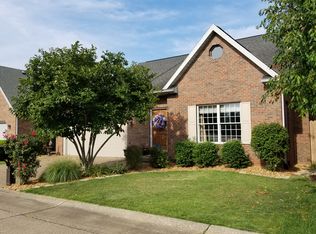
    432 Huntwood Ln, Evansville, IN 47715

    3beds
    1,804sqft
    Single Family Residence
    Built in 1993
    6,969 Square Feet Lot
    $308,500 Zestimate®
    $--/sqft
    $2,052 Estimated rent

    Home value

    $308,500

    $293,000 - $324,000

    $2,052/mo

    Zestimate® history
    Loading
    Loading...

    Owner options

    List your home for rent

    $2,052/mo

    Rent Zestimate®

    Find your next renter with Zillow Rental Manager. Plus, with online applications, you can quickly screen prospective tenants – for free.

    Learn more

    $2,052/mo

    Rent Zestimate®

    Refinance and save

    $1,874/mo

    Est. payment

    Refinancing to a lower rate could help reduce your monthly payments and save thousands over the life of the loan.

    See today's rates

    $1,874/mo

    Est. payment

    Explore your selling options

    Work with a Zillow partner agent

    Leverage their expertise and Zillow's premium Showcase listings to get your home seen by more buyers.

    Get started

    List with your own agent

    Get your home in front of millions of buyers by listing it on Zillow.

    Learn how to do it

    Sell it yourself

    Take full control of how buyers see your home on Zillow by listing For Sale by Owner (FSBO).

    List your home

    What's special

    Welcome home to this 3 bed/3 bath condo w/ attached 2 car garage, located on the east side of Evansville in Summit Place. Not only is this home close to shopping and schools but it has been extensively remodeled and offers new flooring, light fixtures, fans, and fresh paint throughout. Beautiful LVT flooring has been installed throughout the living/dining/ and bathrooms and the bedrooms all have brand new carpet. Step into the living room and you will find a fireplace, vaulted ceilings, & large windows letting in lots of natural light. The kitchen offers a ton of cabinets and counter space and features gorgeous quartz countertops and brand new stainless steel appliances. A dining area is featured off of the kitchen and also opens up to the living room, providing an open concept that is perfect for gatherings with family and friends. All 3 bedrooms are extremely spacious and offer large walk in closets for plenty of storage. Speaking of storage, there is additional walk in attic space that provides the perfect place for storing holiday decor or other items. All 3 full baths offer new fixtures and fresh cabinets/counters, with the master bath offering a beautiful double vanity. For added convenience, a main floor laundry room is also featured and offers built in cabinets. You will also find a screened in porch off of the master suite that provides a peaceful spot for having your morning coffee or curling up w a good book.

    This property is not currently displayed as for sale or rent on Zillow. This may be different from what's on other websites or public sources.

    Zillow last checked:

    Listing updated:

    Listed by:

    Charles L Butler Cell:812-430-1708,

    KELLER WILLIAMS CAPITAL REALTY

    Bought with:

    Cyndi B Byrley, RB14040191

    ERA FIRST ADVANTAGE REALTY, INC

    Source: IRMLS,MLS#: 202309979MLS Logo

    Facts & features

    Interior

    Bedrooms & bathrooms
    • Bedrooms: 3
    • Bathrooms: 3
    • Full bathrooms: 3
    • Main level bedrooms: 1
    Bedroom 1
    • Level: Main
    Bedroom 2
    • Level: Upper
    Dining room
    • Level: Main
    • Area: 130
    • Dimensions: 13 x 10
    Kitchen
    • Level: Main
    • Area: 130
    • Dimensions: 13 x 10
    Living room
    • Level: Main
    • Area: 270
    • Dimensions: 18 x 15
    Heating
    • Natural Gas, Forced Air
    Cooling
    • Central Air
    Appliances
    • Included: Disposal, Dishwasher, Refrigerator, Electric Oven
    • Laundry: Main Level
    Features
    • Ceiling-9+, Ceiling Fan(s), Walk-In Closet(s), Countertops-Solid Surf, Stone Counters, Eat-in Kitchen, Kitchen Island, Main Level Bedroom Suite
    • Flooring: Carpet, Laminate, Other
    • Doors: Storm Door(s)
    • Basement: Crawl Space
    • Attic: Storage,Walk-up
    • Number of fireplaces: 1
    • Fireplace features: Living Room
    Interior area
    • Total structure area: 1,804
    • Total interior livable area: 1,804 sqft
    • Finished area above ground: 1,804
    • Finished area below ground: 0

    Property

    Parking
    • Total spaces: 2
    • Parking features: Attached, Garage Door Opener, Aggregate
    • Attached garage spaces: 2
    • Has uncovered spaces: Yes
    Features
    • Levels: One and One Half
    • Stories: 1.5
    • Patio & porch: Enclosed, Screened
    • Fencing: Privacy
    Lot
    • Size: 6,969 Square Feet
    • Dimensions: 50x140
    • Features: Level, Landscaped
    Details
    • Parcel number: 820730015146.021027

    Construction

    Type & style
    • Home type: SingleFamily
    • Property subtype: Single Family Residence
    Materials
    • Brick, Vinyl Siding
    • Roof: Asphalt
    Condition
    • New construction: No
    • Year built: 1993

    Utilities & green energy

    • Sewer: City
    • Water: City
    • Utilities for property: Cable Connected

    Community & HOA

    Community
    • Subdivision: Summit Place
    Location
    • Region: Evansville

    Financial & listing details

    • Tax assessed value: $257,400
    • Annual tax amount: $2,022
    • Date on market: 8/12/2023
    • Listing terms: Cash,Conventional,FHA,VA Loan

    Price history

    DateEventPrice
    5/17/2025Listing removed$2,000$1/sqft
    Source: Zillow Rentals Report a problem
    5/6/2025Listed for rent$2,000$1/sqft
    Source: Zillow Rentals Report a problem
    3/29/2024Listing removed--
    Source: Zillow Rentals Report a problem
    3/27/2024Listed for rent$2,000$1/sqft
    Source: Zillow Rentals Report a problem
    8/11/2023Sold$291,500-2.5%
    Source: IRMLS #202309979 Report a problem
    8/1/2023Pending sale$299,000
    Source: IRMLS #202309979 Report a problem
    8/1/2023Listed for sale$299,000
    Source: IRMLS #202309979 Report a problem
    7/18/2023Pending sale$299,000
    Source: IRMLS #202309979 Report a problem
    7/2/2023Contingent$299,000
    Source: IRMLS #202309979 Report a problem
    5/19/2023Price change$299,000-3.2%
    Source: IRMLS #202309979 Report a problem
    5/13/2023Price change$309,000-1.6%
    Source: IRMLS #202309979 Report a problem
    4/27/2023Price change$313,900-0.3%
    Source: IRMLS #202309979 Report a problem
    4/20/2023Price change$314,900-1.6%
    Source: IRMLS #202309979 Report a problem
    4/5/2023Price change$319,900+0.6%
    Source: IRMLS #202309979 Report a problem
    4/2/2023Pending sale$318,000$176/sqft
    Source: Owner Report a problem
    3/26/2023Price change$318,000-0.6%$176/sqft
    Source: Owner Report a problem
    3/4/2023Listed for sale$319,900$177/sqft
    Source: Owner Report a problem
    2/27/2023Listing removed$319,900
    Source: IRMLS #202245506 Report a problem
    2/3/2023Price change$319,900-1.5%
    Source: IRMLS #202245506 Report a problem
    1/8/2023Price change$324,900-1.2%
    Source: IRMLS #202245506 Report a problem
    12/10/2022Price change$329,000-3.2%
    Source: IRMLS #202245506 Report a problem
    11/3/2022Listed for sale$339,900+60%
    Source: IRMLS #202245506 Report a problem
    5/25/2022Sold$212,500-3.4%$118/sqft
    Source: Agent Provided Report a problem
    4/23/2022Pending sale$220,000
    Source: IRMLS #202211484 Report a problem
    4/22/2022Price change$220,000-2.2%
    Source: IRMLS #202211484 Report a problem
    4/5/2022Listed for sale$225,000
    Source: IRMLS #202211484 Report a problem

    Public tax history

    YearProperty taxesTax assessment
    2025$5,287 +13.1%$257,400 +5.1%
    2024$4,676 +2.7%$245,000 +13.8%
    2023$4,555 +178.1%$215,300 +3.2%
    2022$1,638 +2.1%$208,600 +40.2%
    2021$1,604 +0.5%$148,800
    2020$1,595 -2.6%$148,800
    2019$1,639 +1.1%$148,800 -2.2%
    2018$1,621 +6.5%$152,200 +1.6%
    2017$1,521 $149,800 +6.5%
    2016$1,521 +3.3%$140,700 +2%
    2014$1,473 -0.7%$137,900 -3.8%
    2013$1,484 +1.3%$143,300 +2.7%
    2012$1,464 +9.8%$139,600 +6.2%
    2011$1,333 +0.5%$131,400
    2010$1,326 +5.9%$131,400
    2009$1,253 $131,400 -2.7%
    2008-- $135,100
    2007-- $135,100
    2006-- --
    2003-- $66,600
    2001-- $66,600
    Find assessor info on the county website

    Neighborhood: Plaza Park

    Nearby schools

    GreatSchools rating
    Schools provided by the listing agent
    • Elementary: Hebron
    • Middle: Plaza Park
    • High: William Henry Harrison
    • District: Evansville-Vanderburgh School Corp.

    Source: IRMLS. This data may not be complete. We recommend contacting the local school district to confirm school assignments for this home.

    Get pre-qualified for a loan
    At Zillow Home Loans, we can pre-qualify you in as little as 5 minutes with no impact to your credit score.

    An equal housing lender. NMLS #10287.

    Sell for more on Zillow
    Get a Zillow Showcase℠ listing at no additional cost and you could sell for .
    $308,500
    2% more
    +$6,170
    With Zillow Showcase(estimated)
    $314,670