Skip main navigation
Closed
  • $225,000

    432 Ira St SW Unit 301, Atlanta, GA 30312

    3beds
    1,030sqft
    Townhouse, Residential
    Built in 2005
    1,019.3 Square Feet Lot
    $222,900 Zestimate®
    $218/sqft
    $2,643 Estimated rent

    Home value

    $222,900

    $203,000 - $245,000

    $2,643/mo

    Zestimate® history
    Loading
    Loading...

    Owner options

    List your home for rent

    $2,643/mo

    Rent Zestimate®

    Find your next renter with Zillow Rental Manager. Plus, with online applications, you can quickly screen prospective tenants – for free.

    Learn more

    $2,643/mo

    Rent Zestimate®

    Refinance and save

    $1,723/mo

    Est. payment

    Refinancing to a lower rate could help reduce your monthly payments and save thousands over the life of the loan.

    See today's rates

    $1,723/mo

    Est. payment

    Explore your selling options

    Work with a Zillow partner agent

    Leverage their expertise and Zillow's premium Showcase listings to get your home seen by more buyers.

    Get started

    List with your own agent

    Get your home in front of millions of buyers by listing it on Zillow.

    Learn how to do it

    Sell it yourself

    Take full control of how buyers see your home on Zillow by listing For Sale by Owner (FSBO).

    List your home

    What's special

    Modern sinksOpen-concept floor planPrivate patiosCustom-tiled showersStainless steel appliancesCompletely renovated kitchenLuxury vinyl tile floors
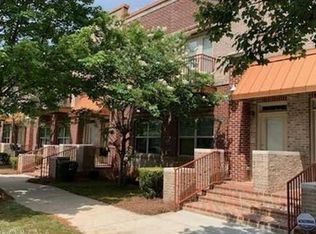
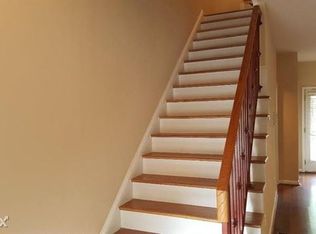
    LOCATION, LOCATION, LOCATION! This beautifully updated 3-bedroom, 3.5-bathroom townhome is situated in the highly sought-after South Downtown Atlanta, offering the perfect blend of urban convenience and modern comfort. The home features luxury vinyl tile floors throughout, combining durability with a sleek, contemporary style. The completely renovated kitchen is designed with both form and function in mind, offering stunning granite countertops, stainless steel appliances, and ample cabinetry for storage. Each of the 3.5 bathrooms has been thoughtfully redesigned with custom-tiled showers, modern sinks, and stylish fixtures, creating a spa-like retreat. The open-concept floor plan allows for easy flow between the living, dining, and kitchen areas—ideal for both everyday living and entertaining. Two private patios offer a perfect space for enjoying the outdoors, whether you're sipping your morning coffee or hosting friends. With the added convenience of a one-car garage, this townhome also places you just minutes away from some of Atlanta’s most iconic attractions. Located directly off I-20 and I-75/85, you’re just seconds from Mercedes-Benz Stadium, State Farm Arena, the Georgia World Congress Center, and Atlanta’s Central Business District. Georgia State University and the Atlanta University Center are just a short distance away, with easy access to both Garnett and Five Points MARTA stations for quick transit across the city. Don’t miss your chance to own this fantastic townhome in one of Atlanta’s most vibrant neighborhoods. Whether you're seeking a city retreat or an investment property, this home offers unbeatable location and modern living. Schedule your showing today!

    Zillow last checked:

    Listing updated:

    Listing Provided by:

    Chelsea Cloude,

    Keller Williams Realty West Atlanta

    Bought with:

    DONNA REID BELL, 251051

    HomeSmart

    Source: FMLS GA,MLS#: 7492137MLS Logo

    Facts & features

    Interior

    Bedrooms & bathrooms
    • Bedrooms: 3
    • Bathrooms: 4
    • Full bathrooms: 3
    • 1/2 bathrooms: 1
    Primary bedroom
    • Features: Roommate Floor Plan, Split Bedroom Plan
    • Level: Roommate Floor Plan, Split Bedroom Plan
    Bedroom
    • Features: Roommate Floor Plan, Split Bedroom Plan
    Primary bathroom
    • Features: Double Vanity, Tub/Shower Combo
    Dining room
    • Features: None
    Kitchen
    • Features: Breakfast Bar, Stone Counters, View to Family Room
    Heating
    • Central
    Cooling
    • Ceiling Fan(s), Central Air
    Appliances
    • Included: Dishwasher, Disposal, Microwave, Refrigerator
    • Laundry: In Basement
    Features
    • Central Vacuum, High Ceilings 9 ft Lower, High Ceilings 9 ft Main, High Ceilings 9 ft Upper
    • Flooring: Ceramic Tile, Concrete, Hardwood
    • Windows: None
    • Basement: Driveway Access,Exterior Entry,Finished,Finished Bath,Full,Interior Entry
    • Has fireplace: No
    • Fireplace features: None
    • Common walls with other units/homes: 2+ Common Walls,No One Above
    Interior area
    • Total structure area: 1,030
    • Total interior livable area: 1,030 sqft

    Property

    Parking
    • Total spaces: 1
    • Parking features: Attached, Drive Under Main Level, Driveway, Garage, Garage Door Opener, Garage Faces Rear, Level Driveway
    • Attached garage spaces: 1
    • Has uncovered spaces: Yes
    Accessibility
    • Accessibility features: None
    Features
    • Levels: Three Or More
    • Patio & porch: Deck, Patio
    • Exterior features: Balcony
    • Pool features: None
    • Spa features: None
    • Fencing: None
    • Has view: Yes
    • View description: Other
    • Waterfront features: None
    • Body of water: None
    Lot
    • Size: 1,019 sqft
    • Features: Cul-De-Sac
    Details
    • Additional structures: None
    • Parcel number: 14 008500100510
    • Other equipment: Intercom
    • Horse amenities: None

    Construction

    Type & style
    • Home type: Townhouse
    • Architectural style: Townhouse,Traditional
    • Property subtype: Townhouse, Residential
    • Attached to another structure: Yes
    Materials
    • Brick 4 Sides
    • Foundation: Concrete Perimeter
    • Roof: Composition
    Condition
    • Resale
    • New construction: No
    • Year built: 2005

    Utilities & green energy

    • Electric: 110 Volts, 220 Volts
    • Sewer: Public Sewer
    • Water: Public
    • Utilities for property: Cable Available, Electricity Available, Natural Gas Available, Water Available
    Green energy
    • Energy efficient items: None
    • Energy generation: None

    Community & neighborhood

    Security
    • Security features: Intercom, Security System Owned
    Community
    • Community features: None
    Location
    • Region: Atlanta
    • Subdivision: Ezell Townhomes

    HOA & financial

    HOA
    • Has HOA: Yes
    • HOA fee: $250 monthly

    Other

    Other facts
    • Ownership: Condominium
    • Road surface type: Asphalt

    Price history

    DateEventPrice
    4/11/2025Sold$225,000$218/sqft
    Source: FMLS GA #7492137 Report a problem
    2/4/2025Pending sale$225,000$218/sqft
    Source: FMLS GA #7492137 Report a problem
    1/31/2025Price change$225,000-16.7%$218/sqft
    Source: FMLS GA #7492137 Report a problem
    11/30/2024Price change$270,000+0%$262/sqft
    Source: FMLS GA #7492137 Report a problem
    11/3/2021Pending sale$269,900+11.5%$262/sqft
    Source: GAMLS #8824469 Report a problem
    10/26/2021Sold$242,000-10.3%$235/sqft
    Source: Public Record Report a problem
    10/18/2021Price change$269,900+12.5%$262/sqft
    Source: GAMLS #8824469 Report a problem
    7/27/2021Pending sale$239,900$233/sqft
    Source: GAMLS #8824469 Report a problem
    7/27/2021Contingent$239,900$233/sqft
    Source: FMLS GA #6754718 Report a problem
    6/7/2021Price change$239,900-4%$233/sqft
    Source: FMLS GA #6754718 Report a problem
    12/14/2020Listed for sale$249,900-16.4%$243/sqft
    Source: FMLS GA #6754718 Report a problem
    10/13/2005Sold$299,000$290/sqft
    Source: Public Record Report a problem

    Public tax history

    YearProperty taxesTax assessment
    2024$4,012 +28.3%$98,000
    2023$3,126 -17%$98,000 +5.3%
    2022$3,767 +60.6%$93,080 +61.7%
    2021$2,345 -0.5%$57,560 +1.1%
    2020$2,356 +260.1%$56,920 +1.8%
    2019$654 $55,920 +510.5%
    2018$654 $9,160 +4.1%
    2017$654 -13.2%$8,800
    2016$754 +16.1%$8,800
    2015$649 +62.7%$8,800
    2014$399 +2.8%$8,800
    2013$388 -0.7%$8,800
    2012$391 +5044.6%$8,800 -56%
    2011$8 -99.1%$20,000
    2010$883 -57.7%$20,000 -63.8%
    2009$2,088 $55,200 -51.6%
    2008-- $114,120
    2007$4,846 $114,120

    Find assessor info on the county website

    Neighborhood: Mechanicsville

    Nearby schools

    GreatSchools rating
    Schools provided by the listing agent
    • Elementary: Paul L. Dunbar
    • Middle: Martin L. King Jr.
    • High: Maynard Jackson

    Source: FMLS GA. This data may not be complete. We recommend contacting the local school district to confirm school assignments for this home.

    Get a cash offer in 3 minutes
    Find out how much your home could sell for in as little as 3 minutes with a no-obligation cash offer.
    Estimated market value
    $222,900
    Get a cash offer in 3 minutes
    Find out how much your home could sell for in as little as 3 minutes with a no-obligation cash offer.
    Estimated market value
    $222,900