Welcome to this beautifully designed Hyacinth plan located in the highly sought-after Bally Castle community, perfectly positioned on the 17th fairway of The International Club Golf Course in Murrells Inlet. This spacious 4-bedroom, 3.5-bath home offers the perfect blend of comfort, elegance, and coastal lifestyle. Enjoy stunning golf course views right from your covered back porch, creating a peaceful setting ideal for relaxing mornings and entertaining evenings. Inside, the thoughtfully designed floor plan features an open-concept living area filled with natural light, a well-appointed kitchen perfect for gathering, and a generous primary suite offering comfort and privacy. Upstairs, you’ll find three bedrooms, two full bathrooms, and a spacious loft area, ideal for a second living space, home office, media room, or playroom. Located just minutes from the beach, this home allows you to fully embrace the coastal lifestyle. You’re a short drive from the heart of Murrells Inlet, known as the “Seafood Capital of South Carolina.” Enjoy everything the area has to offer, including the famous Murrells Inlet MarshWalk, where you can experience waterfront dining, live entertainment, and stunning marsh views. Whether you’re kayaking, boating, fishing, or enjoying fresh seafood at one of the many beloved local restaurants, there’s always something to explore. Photos are of a completed home for representation purposes only.
Pending
$421,900
432 Ireland Way #506, Murrells Inlet, SC 29576
4beds
2,166sqft
Townhouse, Condominium
Built in 2026
-- sqft lot
$418,000 Zestimate®
$195/sqft
$400/mo HOA
What's special
Stunning golf course viewsCovered back porch
- 176 days |
- 5 |
- 0 |
Zillow last checked:
Listing updated:
Listed by:
Natalie Deagan 843-457-9951,
CPG Inc. dba Mungo Homes,
George B Atkins 843-222-9919,
CPG Inc. dba Mungo Homes
Source: CCAR,MLS#: 2605083 Originating MLS: Coastal Carolinas Association of Realtors
Originating MLS: Coastal Carolinas Association of RealtorsFacts & features
Interior
Bedrooms & bathrooms
- Bedrooms: 4
- Bathrooms: 4
- Full bathrooms: 3
- 1/2 bathrooms: 1
Primary bedroom
- Features: Ceiling Fan(s), Linen Closet, Main Level Primary, Walk-In Closet(s)
- Level: First
Primary bathroom
- Features: Dual Sinks, Separate Shower
Dining room
- Features: Family/Dining Room, Kitchen/Dining Combo, Vaulted Ceiling(s)
Kitchen
- Features: Breakfast Bar, Pantry, Stainless Steel Appliances
Living room
- Features: Ceiling Fan(s), Vaulted Ceiling(s)
Other
- Features: Bedroom on Main Level
Heating
- Central, Electric
Cooling
- Central Air
Appliances
- Included: Dishwasher, Disposal, Microwave, Range
Features
- Attic, Ceiling Fan(s), Dual Sinks, Linen Closet, Main Level Primary, Pull Down Attic Stairs, Permanent Attic Stairs, Separate Shower, Walk-In Closet(s), Breakfast Bar, Bedroom on Main Level, Stainless Steel Appliances
- Flooring: Carpet, Luxury Vinyl, Luxury VinylPlank
- Attic: Pull Down Stairs,Permanent Stairs
Interior area
- Total structure area: 2,554
- Total interior livable area: 2,166 sqft
Property
Parking
- Total spaces: 2
- Parking features: Two Car Garage, Private
- Garage spaces: 2
Features
- Levels: Two
- Stories: 2
- Patio & porch: Rear Porch
- Exterior features: Porch
- Has view: Yes
- View description: Golf Course
Lot
- Features: On Golf Course
Details
- Additional parcels included: ,
- Parcel number: 46300000024
- Zoning: Res
- Special conditions: None
Construction
Type & style
- Home type: Condo
- Property subtype: Townhouse, Condominium
Materials
- Vinyl Siding
- Foundation: Slab
Condition
- Under Construction
- New construction: Yes
- Year built: 2026
Details
- Warranty included: Yes
Community & HOA
Community
- Security: Smoke Detector(s)
- Subdivision: Bally Castle
HOA
- Has HOA: Yes
- Services included: Association Management, Common Areas, Insurance, Legal/Accounting, Maintenance Grounds, Pool(s), Trash
- HOA fee: $400 monthly
Location
- Region: Murrells Inlet
Financial & listing details
- Price per square foot: $195/sqft
- Date on market: 2/26/2026
Estimated market value
$418,000
$397,000 - $439,000
$3,247/mo
Price history
| Date | Event | Price |
|---|---|---|
| 6/5/2026 | Pending sale | $421,900$195/sqft |
Source:  CCAR #2605083 Report a problem CCAR #2605083 Report a problem | ||
| 4/14/2026 | Contingent | $421,900$195/sqft |
Source: CCAR #2605083 Report a problem | ||
| 2/26/2026 | Listed for sale | $421,900$195/sqft |
Source: CCAR #2605083 Report a problem | ||
Public tax history
Tax history is unavailable.
Monthly payment
Est. payment
Payment breakdown
Explore the cost of this home by adjusting the details. Changes won't be saved.Climate risks
Neighborhood: 29576
Nearby schools
GreatSchools rating
- 6/10St. James Elementary SchoolGrades: PK-4Distance: 1.8 mi
- 7/10St. James Middle SchoolGrades: 7-8Distance: 1.6 mi
- 8/10St. James High SchoolGrades: 9-12Distance: 1.5 mi
Schools provided by the listing agent
- Elementary: Saint James Elementary School
- Middle: Saint James Middle School
- High: Saint James High School
Source: CCAR. This data may not be complete. We recommend contacting the local school district to confirm school assignments for this home.
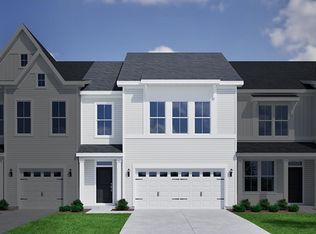
- $399,9003 bd3 ba1.8k sqft440 Ireland Way #504, Murrells Inlet, SC 29576New Construction
- $421,4003 bd3 ba1.9k sqft484 Ireland Way #702, Murrells Inlet, SC 29576Pending
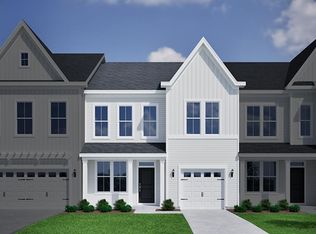
- $408,9003 bd3 ba1.9k sqft448 Ireland Way #502, Murrells Inlet, SC 29576Pending
- $441,9004 bd3 ba2k sqft424 Ireland Way #508, Murrells Inlet, SC 29576Pending
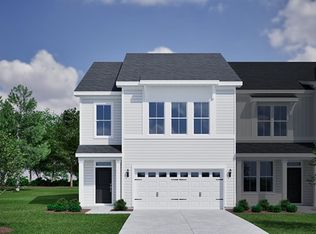
- $424,9003 bd3 ba1.9k sqft472 Ireland Way #705, Murrells Inlet, SC 29576New Construction
- $419,9003 bd3 ba1.8k sqft476 Ireland Way #704, Murrells Inlet, SC 29576New Construction
- $458,9004 bd4 ba2.1k sqft488 Ireland Way #701, Murrells Inlet, SC 29576Pending
- $443,9003 bd3 ba2k sqft460 Ireland Way #708, Murrells Inlet, SC 29576Pending
A local agent can set up tours, give advice and negotiate with sellers.
A local lender can help you make sure your offer is ready when you are.
Similar homes
- $424,9004 bd4 ba2k sqft209 Layla Way #302, Murrells Inlet, SC 29576New Construction
 MLS ID #2616254, Natalie Deagan, CPG Inc. dba Mungo Homes. CCAR
 - $427,9004 bd4 ba2k sqft3, Murrells Inlet, SC 29576New Construction
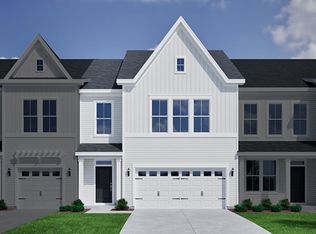 MLS ID #2616252, John Suddreth, CPG Inc. dba Mungo Homes. CCAR
 - $432,9004 bd4 ba2k sqft3, Murrells Inlet, SC 29576New Construction
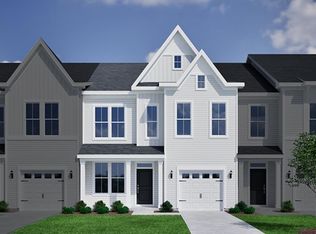 MLS ID #2616251, John Suddreth, CPG Inc. dba Mungo Homes. CCAR
 - $438,9004 bd4 ba2k sqft3, Murrells Inlet, SC 29576New Construction
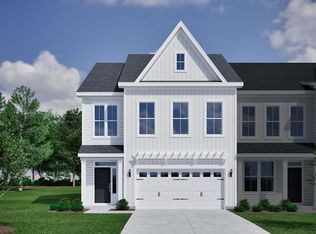 MLS ID #2616255, John Suddreth, CPG Inc. dba Mungo Homes. CCAR
 - $441,9004 bd4 ba2k sqft9, Murrells Inlet, SC 29576New ConstructionCCAR
- $428,9003 bd3 ba2k sqft3, Murrells Inlet, SC 29576New ConstructionMLS ID #2616250, Natalie Deagan, CPG Inc. dba Mungo Homes. CCAR
- $419,9003 bd3 ba1.8k sqft7, Murrells Inlet, SC 29576New ConstructionCCAR
- $424,9003 bd3 ba1.9k sqft7, Murrells Inlet, SC 29576New ConstructionCCAR
- $433,9003 bd3 ba2k sqft512 Ireland Way #902, Murrells Inlet, SC 29576New ConstructionCCAR
- $399,9003 bd3 ba2k sqft3, Murrells Inlet, SC 29576New ConstructionMLS ID #2616253, Natalie Deagan, CPG Inc. dba Mungo Homes. CCAR
- $428,9004 bd4 ba2k sqft219 Layla Way, Murrells Inlet, SC 29576New ConstructionMungo Homes, Inc
- $438,9004 bd4 ba2k sqft205 Layla Way, Murrells Inlet, SC 29576New ConstructionMungo Homes, Inc
- $419,9003 bd3 ba1.8k sqft440 Ireland Way, Murrells Inlet, SC 29576New ConstructionMungo Homes, Inc
- $424,9003 bd3 ba2k sqft209 Layla Way, Murrells Inlet, SC 29576New ConstructionMungo Homes, Inc
- $419,9003 bd3 ba1.9k sqft476 Ireland Way, Murrells Inlet, SC 29576New ConstructionMungo Homes, Inc
- $424,9003 bd3 ba1.9k sqft472 Ireland Way, Murrells Inlet, SC 29576New ConstructionMungo Homes, Inc
- $428,9003 bd3 ba2k sqft227 Layla Way, Murrells Inlet, SC 29576New ConstructionMungo Homes, Inc
- from $349,9003 bd3 ba1.8k sqftHyacinth Plan, Bally Castle, Z6fdse Murrells Inlet, SC 29579New ConstructionMungo Homes, Inc
- from $354,9003 bd3 ba1.8k sqftHydrangea Plan, Bally Castle, Z2t6i5 Murrells Inlet, SC 29579New ConstructionMungo Homes, Inc
- from $408,4905 bd4 ba3.2k sqftTILLMAN Plan, Heron Pointe, Myrtle Beach, SC 29588New ConstructionDR Horton
