Skip main navigation
For sale
  • $989,000

    432 Islebay Dr, Apollo Beach, FL 33572

    4beds
    2,803sqft
    : 
    Loading
    Get pre-qualified
    Single Family Residence
    Built in 2003
    6,660 Square Feet Lot
    $-- Zestimate®
    $353/sqft
    $16/mo HOA

    What's special

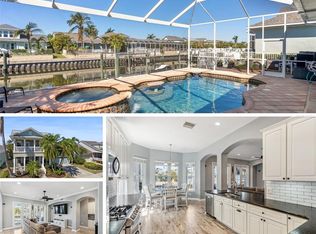
    Private full-sized poolCovered lanaiFresh paintPrivate saltwater poolEast-facing front entranceCharming porch swingPeaceful canal views
    Live the waterfront lifestyle you've been dreaming of in this move in ready, Key West styled home with WATER ACCESS and a PRIVATE full-sized pool in the highly sought-after Mira Bay community. The home features a private dock with a 10,000-pound boat lift, with water and electrical access. The canal offers unrestricted access to Tampa Bay with no fixed bridges, making it ideal for boating enthusiasts and providing easy access to world-class fishing, cruising, waterfront dining, and Gulf waters. The east-facing front entrance welcomes you with a charming porch swing, while the covered lanai and private saltwater pool create the perfect setting for relaxation and entertaining at the back. Enjoy peaceful canal views and beautiful sunsets from the lanai, where Florida’s coastal lifestyle truly comes to life all with direct access from the first-floor primary bedroom making your tropical retreat perfect. Thoughtful updates throughout the home enhance both style and functionality with fresh paint and no carpet in the home. In 2024, the upstairs bathroom underwent a complete remodel, replacing the tub with a spacious shower. The primary bathroom was updated with a frameless glass shower and new flooring. Elegant 2' x 4' porcelain tile flooring was installed in the foyer, kitchen, and powder room. Additional improvements include a new roof (2022), a new upstairs A/C system (2023), HydroShield laminate flooring in the upstairs bedrooms, and fresh interior paint in versatile neutral tones. The attached 2-car garage provides ample space for vehicles, storage, and all your boating and beach gear. As a resident of MiraBay, you'll enjoy an exceptional HOA amenity package, including a waterfront clubhouse and café, resort-style pool, complimentary use of kayaks, canoes, and paddleboards, a 24-hour fitness center, pickleball and tennis courts, basketball courts, multiple playgrounds, and a variety of community activities throughout the year. Whether you're heading out on the boat, enjoying sunsets from the lanai, or spending the day by the pool, this exceptional waterfront home offers the very best of Florida coastal living.
    28 days
    |
    754
    |
    46
    |

    Zillow last checked:

    Listing updated:

    Listed by:

    Falguni Shah 248-767-7832,

    FLORIDA CAPITAL REALTY 786-953-5870

    Source: Stellar MLS,MLS#: TB8519093MLS LogoOriginating MLS: Suncoast Tampa

    Loading...

      Facts & features

      Interior

      Bedrooms & bathrooms
      • Bedrooms: 4
      • Bathrooms: 3
      • Full bathrooms: 2
      • 1/2 bathrooms: 1
      Primary bedroom
      • Features: Walk-In Closet(s)
      • Level: First
      • Area: 240 Square Feet
      • Dimensions: 12x20
      Bedroom 1
      • Features: Walk-In Closet(s)
      • Level: Second
      • Area: 110 Square Feet
      • Dimensions: 11x10
      Bedroom 2
      • Features: Built-in Closet
      • Level: Second
      • Area: 110 Square Feet
      • Dimensions: 11x10
      Bedroom 3
      • Features: Built-in Closet
      • Level: Second
      • Area: 110 Square Feet
      • Dimensions: 11x10
      Primary bathroom
      • Level: First
      • Area: 160 Square Feet
      • Dimensions: 10x16
      Bathroom 2
      • Level: Second
      • Area: 50 Square Feet
      • Dimensions: 10x5
      Dinette
      • Level: First
      • Area: 115 Square Feet
      • Dimensions: 11.5x10
      Dining room
      • Level: First
      • Area: 121 Square Feet
      • Dimensions: 11x11
      Kitchen
      • Level: First
      • Area: 143.75 Square Feet
      • Dimensions: 11.5x12.5
      Living room
      • Level: First
      • Area: 272 Square Feet
      • Dimensions: 16x17
      Loft
      • Level: Second
      • Area: 280 Square Feet
      • Dimensions: 16x17.5
      Office
      • Level: First
      • Area: 105 Square Feet
      • Dimensions: 10.5x10
      Heating
      • Electric
      Cooling
      • Central Air
      Appliances
      • Included: Cooktop, Dishwasher, Dryer, Microwave, Range Hood, Washer
      • Laundry: Laundry Room
      Features
      • Crown Molding, Primary Bedroom Main Floor, Walk-In Closet(s)
      • Flooring: Engineered Hardwood, Laminate, Porcelain Tile
      • Doors: French Doors, Outdoor Grill
      • Windows: Shutters
      • Has fireplace: No
      Interior area
      • Total structure area: 3,763
      • Total interior livable area: 2,803 sqft
      Video & virtual tour

      Property

      Parking
      • Total spaces: 2
      • Parking features: Garage Door Opener
      • Attached garage spaces: 2
      Features
      • Levels: Two
      • Stories: 2
      • Patio & porch: Front Porch, Rear Porch, Screened
      • Exterior features: Irrigation System, Outdoor Grill, Private Entrance, Private Mailbox, Private Yard, Rain Gutters, Sidewalk
      • Has private pool: Yes
      • Pool features: Gunite, Heated, In Ground, Salt Water
      • Fencing: Fenced
      • Has view: Yes
      • View description: Water, Canal
      • Has water view: Yes
      • Water view: Water,Canal
      • Waterfront features: Canal - Saltwater, Saltwater Canal Access, Lift
      Lot
      • Size: 6,660 Square Feet
      • Dimensions: 60.89 x 10²
      • Features: Landscaped
      Details
      • Parcel number: U29311964800002300016.0
      • Zoning: PD
      • Special conditions: None

      Construction

      Type & style
      • Home type: SingleFamily
      • Property subtype: Single Family Residence
      Materials
      • Block
      • Foundation: Slab
      • Roof: Shingle
      Condition
      • New construction: No
      • Year built: 2003

      Utilities & green energy

      • Sewer: Public Sewer
      • Water: Canal/Lake For Irrigation
      • Utilities for property: Electricity Available, Electricity Connected, Fire Hydrant, Natural Gas Available, Natural Gas Connected, Public, Sewer Available, Sewer Connected, Street Lights, Underground Utilities, Water Available, Water Connected

      Community & HOA

      Community
      • Features: Community Boat Ramp, Water Access, Clubhouse, Fitness Center, Gated Community - No Guard, Golf Carts OK, Playground, Pool, Restaurant, Sidewalks, Tennis Court(s)
      • Security: Gated Community
      • Pet fee: $0 monthly
      • Subdivision: MIRABAY PH 1B-1/2A-1/3B-1
      HOA
      • Has HOA: Yes
      • Amenities included: Basketball Court, Clubhouse, Fitness Center, Maintenance, Park, Pickleball Court(s), Playground, Pool, Recreation Facilities, Sauna, Tennis Court(s), Vehicle Restrictions
      • Services included: Common Area Taxes, Community Pool, Maintenance Grounds, Manager, Recreational Facilities, Security
      • HOA fee: $16 monthly
      • HOA name: Lesly Candelier
      • HOA phone: 813-736-8074
      Location
      • Region: Apollo Beach

      Financial & listing details

      • Price per square foot: $353/sqft
      • Tax assessed value: $715,809
      • Annual tax amount: $12,210
      • Date on market: 6/19/2026
      • Cumulative days on market: 29 days
      • Listing terms: Cash,Conventional,FHA,VA Loan
      • Ownership: Fee Simple
      • Total actual rent: 0
      • Electric utility on property: Yes
      • Road surface type: Paved, Asphalt

        Estimated market value

        Not available

        Estimated sales range

        Not available

        Not available

        Price history

        DateEventPrice
        6/19/2026Listed for sale$989,000+9.8%$353/sqft
        Source: Stellar MLS #TB8519093 Report a problem
        4/28/2023Sold$901,000-4%$321/sqft
        Source: Public Record Report a problem
        3/8/2023Pending sale$939,000$335/sqft
        Source: Stellar MLS #U8188411 Report a problem
        2/26/2023Price change$939,000-1.6%$335/sqft
        Source: Stellar MLS #U8188411 Report a problem
        2/18/2023Price change$954,000-1.5%$340/sqft
        Source: Stellar MLS #U8188411 Report a problem
        2/8/2023Listed for sale$969,000-3%$346/sqft
        Source: Stellar MLS #U8188411 Report a problem
        12/13/2022Listing removed--
        Source: Stellar MLS #T3406084 Report a problem
        11/18/2022Price change$999,000-4.9%$356/sqft
        Source: Stellar MLS #T3406084 Report a problem
        11/3/2022Price change$1,050,000-2.3%$375/sqft
        Source: Stellar MLS #T3406084 Report a problem
        10/18/2022Price change$1,075,000-2.3%$384/sqft
        Source: Stellar MLS #T3406084 Report a problem
        10/5/2022Listed for sale$1,100,000+37.5%$392/sqft
        Source: Stellar MLS #T3406084 Report a problem
        5/26/2021Sold$800,000$285/sqft
        Source: Stellar MLS #T3297953 Report a problem
        4/13/2021Listed for sale$800,000$285/sqft
        Source: Keller Williams #T3297953 Report a problem
        4/3/2021Pending sale$800,000$285/sqft
        Source: Stellar MLS #T3297953 Report a problem
        4/1/2021Listed for sale$800,000+81.8%$285/sqft
        Source: Keller Williams #T3297953 Report a problem
        5/23/2014Listing removed$440,000$157/sqft
        Source: Keller Williams St. Pete Realty #U7615019 Report a problem
        5/22/2014Pending sale$440,000+3.3%$157/sqft
        Source: Keller Williams St. Pete Realty #U7615019 Report a problem
        5/19/2014Sold$426,000-3.2%$152/sqft
        Source: Stellar MLS #U7615019 Report a problem
        4/1/2014Listed for sale$440,000+28.7%$157/sqft
        Source: Keller Williams St. Pete Realty #U7615019 Report a problem
        12/18/2013Sold$342,000-7.5%$122/sqft
        Source: Public Record Report a problem
        11/8/2013Listed for sale$369,900+5.7%$132/sqft
        Source: CROSS PINE RLTY OF SW FLORIDA #M5841598 Report a problem
        8/23/2013Listing removed$349,900$125/sqft
        Source: Keller Williams St. Pete Realty #U7581756 Report a problem
        8/14/2013Price change$349,900-3.9%$125/sqft
        Source: Keller Williams St. Pete Realty #U7581756 Report a problem
        8/6/2013Price change$364,000+142.7%$130/sqft
        Source: Keller Williams St. Pete Realty #U7581756 Report a problem
        8/4/2013Price change$150,000-58.8%$54/sqft
        Source: Auction.com Report a problem
        8/2/2013Price change$364,000+3.3%$130/sqft
        Source: Keller Williams St. Pete Realty #U7581756 Report a problem
        7/21/2013Listed for sale$352,500+21.5%$126/sqft
        Source: Keller Williams St. Pete Realty #U7581756 Report a problem
        1/29/2013Sold$290,200-54.7%$104/sqft
        Source: Public Record Report a problem
        1/24/2007Sold$640,000$228/sqft
        Source: Public Record Report a problem
        10/1/2006Sold$640,000$228/sqft
        Source: Stellar MLS #T2187199 Report a problem

        Public tax history

        YearProperty taxesTax assessment
        2025$17,205 +5.2%$715,809 -0.7%
        2024$16,359 +7.7%$721,074 +13.2%
        2023$15,192 -7.1%$636,785 -5%
        2022$16,357 +100.6%$670,522 +163.6%
        2021$8,152 +1.2%$254,359 +1.4%
        2020$8,056 +6.1%$250,847 +2.3%
        2019$7,596 $245,207 +1.9%
        2018$7,596 -4.4%$240,635 -28.9%
        2017$7,942 +5.7%$338,355 +46.6%
        2016$7,512 +4.3%$230,838 +0.6%
        2015$7,202 -21.4%$229,379 -17%
        2014$9,162 $276,209 +15.8%
        2013$9,162 +9.7%$238,538 +7.8%
        2012$8,350 +1.8%$221,198 -0.8%
        2011$8,203 +1.2%$223,089 -4.9%
        2010$8,105 -10%$234,568 -14.3%
        2009$9,002 -15.7%$273,866 -25.4%
        2008$10,684 -12%$366,927 -18.9%
        2007$12,139 +16.7%$452,606 +26.3%
        2006$10,403 +1.7%$358,443 +3%
        2005$10,233 $348,003 -3.5%
        2004-- $360,512 +13566.1%
        2003-- $2,638
        Find assessor info on the county website

        Monthly payment

        Est. payment

        Payment breakdown

        Explore the cost of this home by adjusting the details. Changes won't be saved.
        All calculations are estimates and provided by Zillow, Inc. for informational purposes only. Actual amounts may vary.
        HOA fees may include property taxes on listings classified as Co-Ops. Contact the listing agent and/or owner for fee details.
        Mortgage interest rates are dependent on a number of factors, including credit score, down payment, and repayment length. Interest rate data provided by Zillow Group Marketplace, Inc. as of 1/1/1970 from various mortgage lenders with which we have lead or other similar arrangements; the Estimated Payment is an average of those rates.
        See how much you could borrow to make a competitive offer.

        Climate risks

        Neighborhood: 33572

        Getting around

        0 / 100
        Car-Dependent
        24 / 100
        Somewhat Bikeable

        Nearby schools

        GreatSchools rating

        A local agent can set up tours, give advice and negotiate with sellers.

        A local lender can help you make sure your offer is ready when you are.

        Browse local experts

        Similar homes