Beautiful One-Owner Home Built in 2024 with Exceptional Upgrades Welcome to 432 Jack Hunter Place, a stunning one-owner home built in 2024 offering 4 bedrooms, 3 full bathrooms, and 2,501 square feet of thoughtfully designed living space. Located in Woodruff near Reidville Elementary, this home blends modern style, comfort, and quality upgrades rarely found in new construction. The heart of the home is a large, open, and light-filled kitchen, featuring a gas cooktop, abundant cabinetry, custom drawers, and a welcoming breakfast area—perfect for everyday living and entertaining alike. The open-concept design flows seamlessly into the main living spaces, creating a bright and inviting atmosphere. Every bedroom is enhanced with custom closets, adding both luxury and organization throughout the home. Additional upgrades include new ceiling fans, a whole-home water purification system, and a Generac generator, providing comfort and peace of mind year-round. Step outside to a beautifully improved backyard, featuring a professional renovation that includes leveling, fencing, and an underground irrigation system for both front and back yards. A storage building offers excellent additional space, while extra concrete on the back patio creates the perfect setting for outdoor enjoyment. Glass storm doors on both the front and back entrances—complete with a doggie door—add convenience and charm, along with handrails on the front porch for added functionality. With high-end upgrades already completed, this move-in-ready home offers the benefits of new construction without the wait. Thoughtfully maintained and beautifully enhanced, 432 Jack Hunter Place is an exceptional opportunity to own a modern home with lasting value.
Sold-in house
$425,000
432 Jack Hunter Pl, Woodruff, SC 29388
4beds
2,501sqft
Single Family Residence
Built in 2024
6,969 Square Feet Lot
$435,000 Zestimate®
$170/sqft
$2,352 Estimated rent
Home value
$435,000
$413,000 - $457,000
$2,352/mo
Zestimate® history
Owner options
List your home for rent
$2,352/mo
Rent Zestimate®
Find your next renter with Zillow Rental Manager. Plus, with online applications, you can quickly screen prospective tenants – for free.
$2,352/mo
Rent Zestimate®
Refinance and save
$3,130/mo
Est. payment
Refinancing to a lower rate could help reduce your monthly payments and save thousands over the life of the loan.
$3,130/mo
Est. payment
Explore your selling options
Work with a Zillow partner agent
Leverage their expertise and Zillow's premium Showcase listings to get your home seen by more buyers.
Get startedList with your own agent
Get your home in front of millions of buyers by listing it on Zillow.
Learn how to do itSell it yourself
Take full control of how buyers see your home on Zillow by listing For Sale by Owner (FSBO).
List your homeWhat's special
Whole-home water purification systemOpen-concept designBright and inviting atmosphereWelcoming breakfast areaNew ceiling fansGas cooktopCustom drawers
Zillow last checked:
Listing updated:
Listed by:
Kristi Moon 864-921-8151,
Coldwell Banker Caine Real Est
Bought with:
Carla Richardson, SC
Coldwell Banker Caine Real Est
Source: SAR as distributed by MLS GRID,MLS#: 335877
Facts & features
Interior
Bedrooms & bathrooms
- Bedrooms: 4
- Bathrooms: 3
- Full bathrooms: 3
- Main level bathrooms: 2
- Main level bedrooms: 3
Rooms
- Room types: Attic, Breakfast Area, Loft, Main Fl Master Bedroom, Workshop
Primary bedroom
- Level: First
- Area: 210
- Dimensions: 15x14
Bedroom 2
- Level: First
- Area: 156
- Dimensions: 13x12
Bedroom 3
- Level: First
- Area: 143
- Dimensions: 13x11
Bedroom 4
- Level: Second
- Area: 182
- Dimensions: 14x13
Breakfast room
- Level: 9x6
- Dimensions: 1
Dining room
- Level: First
- Area: 182
- Dimensions: 14x13
Kitchen
- Level: First
- Area: 180
- Dimensions: 20x9
Laundry
- Level: First
- Area: 88
- Dimensions: 11x8
Living room
- Level: First
- Area: 196
- Dimensions: 14x14
Loft
- Level: Second
- Area: 280
- Dimensions: 20x14
Other
- Description: Foyer
- Level: First
- Area: 35
- Dimensions: 7x5
Patio
- Level: First
- Area: 98
- Dimensions: 14x7
Heating
- Forced Air, Electricity, Gas - Natural
Cooling
- Central Air, Electricity
Appliances
- Included: Gas Cooktop, Dishwasher, Disposal, Microwave, Electric Oven, Wall Oven, Gas Range, Range Hood, Gas, Tankless Water Heater
- Laundry: 1st Floor, Electric Dryer Hookup, Sink, Walk-In, Washer Hookup
Features
- Ceiling Fan(s), Tray Ceiling(s), Fireplace, Ceiling - Smooth, Solid Surface Counters, Open Floorplan, Split Bedroom Plan, Pantry, Water Pur. System
- Flooring: Carpet, Ceramic Tile, Luxury Vinyl
- Has basement: No
- Attic: Storage
- Number of fireplaces: 1
- Fireplace features: Gas Log
Interior area
- Total interior livable area: 2,501 sqft
- Finished area above ground: 2,501
- Finished area below ground: 0
Property
Parking
- Total spaces: 2
- Parking features: Attached, 2 Car Attached, Driveway, Garage, Workshop in Garage, Attached Garage
- Attached garage spaces: 2
- Has uncovered spaces: Yes
Features
- Levels: One and One Half
- Stories: 1.5
- Patio & porch: Patio
- Exterior features: Aluminum/Vinyl Trim
- Fencing: Fenced
Lot
- Size: 6,969 Square Feet
- Features: Cul-De-Sac, Level
- Topography: Level
Details
- Parcel number: 5370050036
- Other equipment: Generator
Construction
Type & style
- Home type: SingleFamily
- Architectural style: Craftsman
- Property subtype: Single Family Residence
Materials
- HardiPlank Type, Stone
- Foundation: Slab
- Roof: Architectural
Condition
- New construction: No
- Year built: 2024
Details
- Builder name: Dr Horton
Utilities & green energy
- Electric: Duke
- Gas: CPW
- Sewer: Public Sewer
- Water: Available, SJWD
Community & HOA
Community
- Features: None
- Security: Smoke Detector(s)
- Subdivision: Chumley Estates
HOA
- Has HOA: Yes
- Amenities included: Street Lights
- Services included: Common Area
- HOA fee: $600 annually
Location
- Region: Woodruff
Financial & listing details
- Price per square foot: $170/sqft
- Tax assessed value: $399,900
- Annual tax amount: $2,465
- Date on market: 4/14/2026
- Cumulative days on market: 16 days
Price history
| Date | Event | Price |
|---|---|---|
| 5/20/2026 | Sold | $425,000-3.4%$170/sqft |
Source:  SAR as distributed by MLS GRID #335877 Report a problem SAR as distributed by MLS GRID #335877 Report a problem | ||
| 5/1/2026 | Pending sale | $440,000$176/sqft |
Source: SAR as distributed by MLS GRID #335877 Report a problem | ||
| 5/1/2026 | Contingent | $440,000$176/sqft |
Source:  Greater Greenville AOR #1588164 Report a problem Greater Greenville AOR #1588164 Report a problem | ||
| 4/14/2026 | Listed for sale | $440,000+10%$176/sqft |
Source: Greater Greenville AOR #1588164 Report a problem | ||
| 12/16/2024 | Sold | $399,900$160/sqft |
Source: Public Record Report a problem | ||
Public tax history
| Year | Property taxes | Tax assessment |
|---|---|---|
| 2025 | -- | $23,994 +3899% |
| 2024 | $222 +0.4% | $600 |
| 2023 | $221 | $600 |
Find assessor info on the county website
Neighborhood: 29388
Nearby homes
- $399,9004 bd3 ba2.4k sqft432 Jack Hunter Pl, Reidville, SC 29388Sold

- $372,4203 bd3 ba2.3k sqft436 Jack Hunter Pl, Woodruff, SC 29388Sold
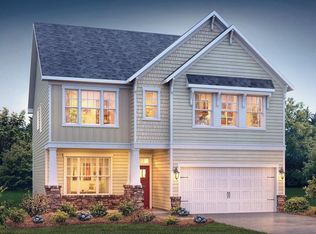
- $394,9004 bd3 ba2.6k sqft145 Layken Ln, Woodruff, SC 29388Sold

- $444,7104 bd3 ba3.1k sqft424 Jack Hunter Pl, Woodruff, SC 29388Sold

- $454,9004 bd3 ba3.1k sqft329 Addie Ct, Woodruff, SC 29388Sold
- $112,70039 Acres805 Lightwood Knot Rd, Woodruff, SC 29388Off Market
- $394,5004 bd4 ba2.7k sqft428 Jack Hunter Pl LOT 38, Reidville, SC 29388Sold
- $426,9604 bd3 ba3.2k sqft420 Jack Hunter Pl, Woodruff, SC 29388Sold
Nearby schools
GreatSchools rating
- 10/10Reidville Elementary SchoolGrades: PK-5Distance: 0.2 mi
- NAAbner Creek MiddleGrades: 6-8Distance: 3.5 mi
- 6/10James Byrnes Freshman AcademyGrades: 9Distance: 5 mi
Schools provided by the listing agent
- Elementary: 5-Reidville
- Middle: 5-Aber Creek Middle
- High: 5-Byrnes High
Source: SAR as distributed by MLS GRID. This data may not be complete. We recommend contacting the local school district to confirm school assignments for this home.
Get a cash offer in 3 minutes
Find out how much your home could sell for in as little as 3 minutes with a no-obligation cash offer.
Estimated market value
$435,000
Get a cash offer in 3 minutes
Find out how much your home could sell for in as little as 3 minutes with a no-obligation cash offer.
Estimated market value
$435,000
- South Carolina
- Spartanburg County
- Reidville
- 29388
- 432 Jack Hunter Pl
Nearby cities
Nearby zip codes
Other Reidville Topics
