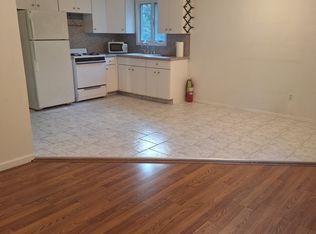
Luxury Cul-de-Sac Retreat with Exceptional Space and Architectural Elegance Hidden in a serene setting in the prestigious Southeast Annandale neighborhood on the South Shore of Staten Island, this extraordinary custom-designed residence is surrounded by magnificent custom homes and situated on a quiet dead-end street. Offering privacy and tranquility while remaining just minutes from NYC express bus transportation, this exceptional property combines luxury living with everyday convenience. Nestled on a private cul-de-sac, this stunning residence features approximately 5 bedrooms and 5 bathrooms, showcasing timeless architecture and expansive, light-filled interiors. Dramatic floor-to-ceiling windows span three levels, flooding the home with natural light and capturing picturesque views. The grand sunken living room and formal dining room are enhanced by a striking double-sided gas fireplace, creating an elegant and inviting atmosphere for entertaining. An open second-floor gallery overlooks the impressive living space below, adding to the home's distinctive architectural character. The beautifully appointed chef's kitchen features a center island, oversized pantry, stainless steel appliances, and sliding glass doors leading to a spacious deck and private backyard. Adjacent to the kitchen is a generously sized family room highlighted by a stunning white marble accent wall and a cozy wood-burning fireplace. The bright, fully finished basement offers exceptional versatility with a full bathroom,, side entrance, and abundant living space-perfect for guests, or recreation. The luxurious primary suite serves as a private retreat, featuring a Jacuzzi tub, walk-in closet, and spa-like ambiance. Hardwood flooring flows throughout the home, enhancing its warmth, sophistication, and timeless appeal. A rare opportunity to own an exceptional home in one of Staten Island's most sought-after neighborhoods, offering the perfect balance. of privacy, elegance, space, and convenient access to New York City.
For sale
$1,498,000
432 Jansen St, Staten Island, NY 10312
5beds
3,290sqft
Single Family Residence
Built in 1990
6,534 Square Feet Lot
$1,485,000 Zestimate®
$455/sqft
$-- HOA
What's special
- 21 days |
- 1,379 |
- 69 |
Zillow last checked:
Listing updated:
Listed by:
Robert DeFalco Realty, Inc. 718-987-7900,
Teresa G Trovello 646-721-1224
Source: SIBOR,MLS#: 2603419
Loading...
Facts & features
Interior
Bedrooms & bathrooms
- Bedrooms: 5
- Bathrooms: 5
- Full bathrooms: 2
- 3/4 bathrooms: 2
- 1/2 bathrooms: 1
Heating
- Natural Gas, Forced Air
Cooling
- Central Air
Appliances
- Included: Dishwasher, Microwave
Features
- Central Vacuum, Ceiling Fan(s), Fireplace, Walk-In Closet(s), Pantry
- Basement: Finished,Full
- Has fireplace: Yes
Interior area
- Total structure area: 3,290
- Total interior livable area: 3,290 sqft
Video & virtual tour
Property
Parking
- Total spaces: 2
- Parking features: Driveway, Garage Door Opener
- Garage spaces: 2
Features
- Levels: Two
- Stories: 2
- Patio & porch: Deck
- Exterior features: Gas Grill
Lot
- Size: 6,534 Square Feet
- Dimensions: 60 x 108
- Features: Front Yard, Back Yard, Side
Details
- Parcel number: 064990100
- Zoning: R3X
Construction
Type & style
- Home type: SingleFamily
- Architectural style: Colonial
- Property subtype: Single Family Residence
Materials
- Aluminum Siding, Brick
Condition
- Excellent
- New construction: No
- Year built: 1990
Utilities & green energy
- Electric: 220 Volts
- Sewer: Public Sewer
Green energy
- Energy efficient items: Low Flow Toilet
- Water conservation: Low-Flow Fixtures
Community & HOA
Community
- Security: Security System
HOA
- Has HOA: No
Location
- Region: Staten Island
Financial & listing details
- Price per square foot: $455/sqft
- Tax assessed value: $1,210,000
- Annual tax amount: $14,169
- Date on market: 6/20/2026
- Listing agreement: Exclusive Right To Sell
Estimated market value
$1,485,000
$1.41M - $1.56M
$5,376/mo
Price history
| Date | Event | Price |
|---|---|---|
| 6/20/2026 | Listed for sale | $1,498,000+42.7%$455/sqft |
Source: | ||
| 10/17/2016 | Listing removed | $1,049,999$319/sqft |
Source: MNS #224403 Report a problem | ||
| 9/13/2016 | Price change | $1,049,999-3.5%$319/sqft |
Source: MNS #224403 Report a problem | ||
| 8/18/2016 | Listed for sale | $1,088,000+21%$331/sqft |
Source: Owner Report a problem | ||
| 11/1/2014 | Listing removed | $899,000$273/sqft |
Source: Robert DeFalco Realty, Inc. #1089687 Report a problem | ||
| 6/20/2014 | Listed for sale | $899,000-0.1%$273/sqft |
Source: Robert DeFalco Realty, Inc. #1089687 Report a problem | ||
| 9/12/2013 | Listing removed | $899,999$274/sqft |
Source: Richmond Homes Real Estate Inc #1080113 Report a problem | ||
| 6/13/2013 | Price change | $899,999-2.7%$274/sqft |
Source: Richmond Homes Real Estate Inc #1080113 Report a problem | ||
| 2/18/2013 | Listed for sale | $925,000$281/sqft |
Source: Richmond Homes Real Estate Inc #1080113 Report a problem | ||
Public tax history
| Year | Property taxes | Tax assessment |
|---|---|---|
| 2025 | $14,823 +6% | $72,600 -6.1% |
| 2024 | $13,987 | $77,280 +6.4% |
| 2023 | -- | $72,660 +17.2% |
| 2022 | -- | $61,980 -5.1% |
| 2021 | -- | $65,340 +6.2% |
| 2020 | $12,722 +5.7% | $61,500 +5.6% |
| 2019 | $12,036 | $58,260 +1.4% |
| 2018 | -- | $57,468 +6% |
| 2017 | $11,052 +7.3% | $54,216 |
| 2016 | $10,298 | $54,216 +4% |
| 2015 | $10,298 +9.1% | $52,140 +2.7% |
| 2014 | $9,437 | $50,763 +6% |
| 2013 | -- | $47,890 +6% |
| 2012 | -- | $45,180 -3.6% |
| 2011 | -- | $46,860 +5.5% |
| 2010 | -- | $44,400 +3.6% |
| 2009 | -- | $42,840 -8.9% |
| 2008 | -- | $47,001 +2.9% |
| 2007 | -- | $45,690 +6% |
| 2006 | -- | $43,104 +5.3% |
| 2005 | -- | $40,920 +4.5% |
| 2004 | -- | $39,168 |
| 2003 | -- | $39,168 +2.9% |
| 2002 | -- | $38,075 +6% |
| 2001 | -- | $35,920 +4.9% |
| 2000 | -- | $34,240 |
Find assessor info on the county website
Monthly payment
Estimated monthly payment$1,822
All calculations are estimates and provided by Zillow, Inc. for informational purposes only. Actual amounts may vary.
HOA fees may include property taxes on listings classified as Co-Ops. Contact the listing agent and/or owner for fee details.
Mortgage interest rates are dependent on a number of factors, including credit score, down payment, and repayment length. Interest rate data provided by Zillow Group Marketplace, Inc. as of 1/1/1970 from various mortgage lenders with which we have lead or other similar arrangements; the Estimated Payment is an average of those rates.
See how much you could borrow to make a competitive offer.
Climate risks
Neighborhood: Huguenot
Nearby schools
GreatSchools rating
- 8/10Ps 5 HuguenotGrades: K-5Distance: 0.5 mi
- 8/10Is 7 Elias BernsteinGrades: 6-8Distance: 0.5 mi
- 7/10Tottenville High SchoolGrades: 9-12Distance: 0.8 mi
A local agent can set up tours, give advice and negotiate with sellers.