Absolutely STUNNIING townhome with one of the best locations in town. The gorgeous home boasts a total renovation from top to bottom including updated electric and plumbing. Complete NEW kitchen features 42" shaker cabinets, newer LG appliances, designer quartz Carreras countertops. Porcelain brick pattern backsplash. Beautiful natural oak vinyl plank flooring throughout the entire 1st floor. NEW 5" baseboards. All NEW 6 panel colonial doors and brushed nickel hardware. Complete New Bathrooms. Carrera marble porcelain tile 12X"24" on 2nd floor main Bath. NEW bath fixtures. Comfort height new toilet, new white shaker vanity with carrera countertop. Deep soaking tub. NEW carpet. You will love the beautiful new paint color, popular pale griege and white painted woodwork. NEWER vinyl windows, entire home, and NEWER sliding glass door. NEW recessed LED lighting and NEW light fixtures. Wait until you see the remarkable location and amazing backyard views of private green space. Relax on the patio after a long day or Walk to downtown Naperville and enjoy the shopping and restaurants. Close to 5th AVE train station. 4 min to I-88. Across from Nike Park. Backs to Cress Creek subdivision homes and Cress Creek luxury townhomes.
Closed
$325,000
432 Kensington Ct, Naperville, IL 60563
2beds
1,100sqft
Townhouse, Single Family Residence
Built in 1987
2,860 Square Feet Lot
$330,500 Zestimate®
$295/sqft
$2,723 Estimated rent
Home value
$330,500
$314,000 - $347,000
$2,723/mo
Zestimate® history
Owner options
List your home for rent
$2,723/mo
Rent Zestimate®
Find your next renter with Zillow Rental Manager. Plus, with online applications, you can quickly screen prospective tenants – for free.
$2,723/mo
Rent Zestimate®
Refinance and save
$2,659/mo
Est. payment
Refinancing to a lower rate could help reduce your monthly payments and save thousands over the life of the loan.
$2,659/mo
Est. payment
Explore your selling options
Work with a Zillow partner agent
Leverage their expertise and Zillow's premium Showcase listings to get your home seen by more buyers.
Get startedList with your own agent
Get your home in front of millions of buyers by listing it on Zillow.
Learn how to do itSell it yourself
Take full control of how buyers see your home on Zillow by listing For Sale by Owner (FSBO).
List your homeWhat's special
Zillow last checked:
Listing updated:
Listed by:
Sandy Hunter 630-248-4524,
@properties Christies International Real Estate
Bought with:
Beata Wolfe
@properties Christie's International Real Estate
Source: MRED as distributed by MLS GRID,MLS#: 12071669
Facts & features
Interior
Bedrooms & bathrooms
- Bedrooms: 2
- Bathrooms: 2
- Full bathrooms: 1
- 1/2 bathrooms: 1
Rooms
- Room types: No additional rooms
Primary bedroom
- Features: Flooring (Carpet)
- Level: Second
- Area: 130 Square Feet
- Dimensions: 10X13
Bedroom 2
- Features: Flooring (Carpet)
- Level: Second
- Area: 110 Square Feet
- Dimensions: 10X11
Dining room
- Features: Flooring (Vinyl)
- Level: Main
- Area: 81 Square Feet
- Dimensions: 9X9
Kitchen
- Features: Kitchen (Eating Area-Table Space, Galley, SolidSurfaceCounter, Updated Kitchen), Flooring (Vinyl)
- Level: Main
- Area: 108 Square Feet
- Dimensions: 9X12
Laundry
- Level: Main
- Area: 36 Square Feet
- Dimensions: 6X6
Living room
- Features: Flooring (Vinyl)
- Level: Main
- Area: 192 Square Feet
- Dimensions: 12X16
Heating
- Natural Gas
Cooling
- Central Air
Appliances
- Laundry: Washer Hookup, Main Level
Features
- Storage, Built-in Features, Open Floorplan, Replacement Windows
- Windows: Replacement Windows
- Basement: None
- Number of fireplaces: 1
- Fireplace features: Wood Burning, Living Room
Interior area
- Total structure area: 0
- Total interior livable area: 1,100 sqft
Property
Parking
- Total spaces: 1
- Parking features: Asphalt, Garage Door Opener, On Site, Garage Owned, Detached, Garage
- Garage spaces: 1
- Has uncovered spaces: Yes
Accessibility
- Accessibility features: No Disability Access
Features
- Patio & porch: Deck, Patio
Lot
- Size: 2,860 Square Feet
- Dimensions: 44X65
- Features: Common Grounds
Details
- Parcel number: 0712224047
- Special conditions: None
Construction
Type & style
- Home type: Townhouse
- Property subtype: Townhouse, Single Family Residence
Materials
- Vinyl Siding
- Foundation: Concrete Perimeter
- Roof: Asphalt
Condition
- New construction: No
- Year built: 1987
- Major remodel year: 2024
Utilities & green energy
- Sewer: Public Sewer
- Water: Lake Michigan
Community & HOA
Community
- Subdivision: Kensington Court
HOA
- Has HOA: Yes
- Services included: Insurance, Exterior Maintenance, Lawn Care, Snow Removal
- HOA fee: $205 monthly
Location
- Region: Naperville
Financial & listing details
- Price per square foot: $295/sqft
- Tax assessed value: $74,805
- Annual tax amount: $3,343
- Date on market: 6/1/2024
- Listing terms: Conventional
- Ownership: Fee Simple w/ HO Assn.
Price history
| Date | Event | Price |
|---|---|---|
| 7/31/2024 | Sold | $325,000$295/sqft |
Source:  MRED as distributed by MLS GRID #12071669 Report a problem MRED as distributed by MLS GRID #12071669 Report a problem | ||
| 6/7/2024 | Contingent | $325,000$295/sqft |
Source: MRED as distributed by MLS GRID #12071669 Report a problem | ||
| 6/1/2024 | Listed for sale | $325,000$295/sqft |
Source: MRED as distributed by MLS GRID #12071669 Report a problem | ||
Public tax history
| Year | Property taxes | Tax assessment |
|---|---|---|
| 2025 | $3,895 +21.7% | $74,805 +9.7% |
| 2024 | $3,202 +9% | $68,209 +11.3% |
| 2023 | $2,939 -12.1% | $61,290 +6.1% |
| 2022 | $3,343 +4% | $57,740 +3.7% |
| 2021 | $3,216 +0.3% | $55,680 |
| 2020 | $3,206 +4.1% | $55,680 +5.1% |
| 2019 | $3,078 +14.3% | $52,960 +12.4% |
| 2018 | $2,692 +2.5% | $47,130 +3.5% |
| 2017 | $2,627 +3% | $45,530 +4.2% |
| 2016 | $2,551 +0.5% | $43,690 +5.3% |
| 2015 | $2,539 +8.6% | $41,480 +10.1% |
| 2014 | $2,337 +0.6% | $37,660 -0.7% |
| 2013 | $2,323 -26.2% | $37,920 -27.5% |
| 2012 | $3,146 +0.7% | $52,300 -6.4% |
| 2011 | $3,125 +6.1% | $55,890 -0.4% |
| 2010 | $2,946 +2% | $56,100 -4% |
| 2009 | $2,888 +2.7% | $58,430 +1.8% |
| 2008 | $2,812 +4.5% | $57,390 +5.8% |
| 2007 | $2,691 +3.5% | $54,250 +5.8% |
| 2006 | $2,600 +3% | $51,290 +5.7% |
| 2005 | $2,524 +0.6% | $48,530 +3.8% |
| 2004 | $2,510 +2.3% | $46,750 +6.8% |
| 2003 | $2,454 +10.9% | $43,770 +10.8% |
| 2002 | $2,213 +4.8% | $39,490 +4.7% |
| 2001 | $2,111 +18.6% | $37,710 +9.6% |
| 2000 | $1,780 | $34,400 |
Find assessor info on the county website
Neighborhood: 60563
Nearby homes
- $267,5002 bd1 ba1.1k sqft413 Kensington Ct, Naperville, IL 60563Off Market
- $279,1002 bd2 ba1.1k sqft415 Kensington Ct, Naperville, IL 60563Off Market
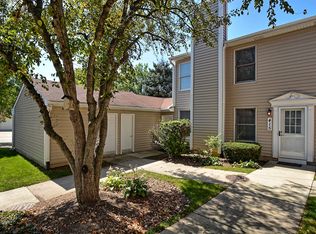
- $269,1002 bd2 ba1.1k sqft412 Kensington Ct, Naperville, IL 60563Off Market
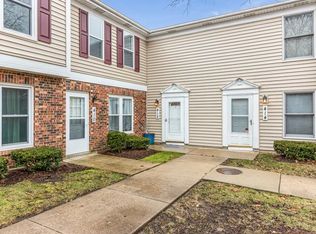
- $228,0002 bd1 ba550 sqft414 Kensington Ct, Naperville, IL 60563Off Market
- $260,5002 bd1 ba1.1k sqft421 Kensington Ct, Naperville, IL 60563Off Market
- $265,9002 bd1 ba1.1k sqft423 Kensington Ct, Naperville, IL 60563Off Market
- $275,4002 bd2 ba1k sqft425 Kensington Ct, Naperville, IL 60563Off Market
- $275,5002 bd2 ba1k sqft429 Kensington Ct, Naperville, IL 60563Off Market
- $294,2002 bd2 ba1.1k sqft431 Kensington Ct, Naperville, IL 60563Off Market
Nearby schools
GreatSchools rating
- 9/10Mill Street Elementary SchoolGrades: K-5Distance: 0.2 mi
- 8/10Jefferson Jr High SchoolGrades: 6-8Distance: 0.7 mi
- 9/10Naperville North High SchoolGrades: 9-12Distance: 0.6 mi
Schools provided by the listing agent
- Elementary: Mill Street Elementary School
- Middle: Jefferson Junior High School
- High: Naperville North High School
- District: 203
Source: MRED as distributed by MLS GRID. This data may not be complete. We recommend contacting the local school district to confirm school assignments for this home.
Get a cash offer in 3 minutes
Find out how much your home could sell for in as little as 3 minutes with a no-obligation cash offer.
Estimated market value
$330,500
Get a cash offer in 3 minutes
Find out how much your home could sell for in as little as 3 minutes with a no-obligation cash offer.
Estimated market value
$330,500
- Illinois
- DuPage County
- Naperville
- 60563
- 432 Kensington Ct
