Spacious 5-Bedroom Home in Jonesboro Welcome to this beautiful home nestled in a quiet cul-de-sac in Camelot Subdivision. Offering space, comfort, and convenience, this home is perfect for family or anyone looking for room t grow. Step inside to find a functional kitchen, charming kitchen islands/peninsulas with pass through opening into the dining area-ideal for everyday living and entertaining. Three bedrooms on the main level. Full bath complete with double vanity and a relaxing whirlpool tub. The fully remodeled basement adds incredible value, offering additional storage, two bedrooms, and a spacious family room. Whether you need extra living space, a guest site, or a personal retreat, this lower level gives you flexibility to make it your own. Enjoy the outdoor living with a large back yard-perfect for gardening, gathering, or simply unwinding. A deck with a screened porch provides the perfect spot to relax year -round. YESS take short walk to the neighborhood lake and enjoy the serene setting with the ducks and swan. Convenient is an under statement situated near major interstates ,shopping center, mall, restaurants and a short drive to Hartsfield-Jackson Atlanta International Airport, this home combines Tranquility with accessibility.
Active
$249,000
432 King Arthur Ct, Jonesboro, GA 30236
5beds
2,576sqft
Single Family Residence
Built in 1967
0.26 Acres Lot
$247,300 Zestimate®
$97/sqft
$-- HOA
What's special
Functional kitchenRelaxing whirlpool tubAdditional storageDouble vanityFully remodeled basement
- 221 days
- 459
- 57
Zillow last checked:
Listing updated:
Listed by:
Alma Dimery 404-328-8688,
A Dimery Boutique Realty
Source: GAMLS,MLS#: 10713638
Facts & features
Interior
Bedrooms & bathrooms
- Bedrooms: 5
- Bathrooms: 2
- Full bathrooms: 2
- Main level bathrooms: 1
- Main level bedrooms: 3
Rooms
- Room types: Family Room, Foyer, Laundry, Other
Dining room
- Features: Dining Rm/Living Rm Combo, Seats 12+
Heating
- Natural Gas
Cooling
- Central Air, Electric
Appliances
- Included: Gas Water Heater, Microwave, Oven/Range (Combo), Refrigerator, Stainless Steel Appliance(s)
- Laundry: In Basement
Features
- Double Vanity, Separate Shower, Split Foyer, Tile Bath
- Flooring: Carpet, Hardwood, Laminate
- Basement: Bath Finished,Daylight,Exterior Entry,Finished,Full,Interior Entry
- Has fireplace: No
Interior area
- Total structure area: 2,576
- Total interior livable area: 2,576 sqft
- Finished area above ground: 1,576
- Finished area below ground: 1,000
Property
Parking
- Total spaces: 4
- Parking features: Garage, Garage Door Opener, Parking Pad
- Has garage: Yes
- Has uncovered spaces: Yes
Features
- Levels: Multi/Split
- Patio & porch: Patio, Porch
- Exterior features: Other
- Has spa: Yes
- Spa features: Bath
- On waterfront: Yes
- Waterfront features: Lake
Lot
- Size: 0.26 Acres
- Features: Cul-De-Sac
Details
- Parcel number: 13174C A053
Construction
Type & style
- Home type: SingleFamily
- Architectural style: Brick 3 Side
- Property subtype: Single Family Residence
Materials
- Brick
- Roof: Composition
Condition
- Resale
- New construction: No
- Year built: 1967
Details
- Warranty included: Yes
Utilities & green energy
- Electric: 220 Volts
- Sewer: Public Sewer
- Water: Public
- Utilities for property: Cable Available, Electricity Available, High Speed Internet, Natural Gas Available, Sewer Connected, Water Available
Community & HOA
Community
- Features: Lake, Near Public Transport, Near Shopping
- Security: Smoke Detector(s)
- Subdivision: Camelot
HOA
- Has HOA: No
- Services included: None
Location
- Region: Jonesboro
Financial & listing details
- Price per square foot: $97/sqft
- Tax assessed value: $186,900
- Annual tax amount: $2,863
- Date on market: 3/19/2026
- Cumulative days on market: 221 days
- Listing agreement: Exclusive Right To Sell
- Listing terms: Cash,FHA,VA Loan
- Electric utility on property: Yes
Estimated market value
$247,300
$235,000 - $260,000
$1,969/mo
Price history
| Date | Event | Price |
|---|---|---|
| 7/8/2026 | Price change | $249,000-3.1%$97/sqft |
Source:  GAMLS #10713638 Report a problem GAMLS #10713638 Report a problem | ||
| 3/19/2026 | Listed for sale | $257,000+225.3%$100/sqft |
Source: GAMLS #10713638 Report a problem | ||
| 4/16/1997 | Sold | $79,000$31/sqft |
Source: Public Record Report a problem | ||
Public tax history
| Year | Property taxes | Tax assessment |
|---|---|---|
| 2025 | $2,898 +7.2% | $74,760 +9.3% |
| 2024 | $2,703 +7.5% | $68,400 -0.4% |
| 2023 | $2,515 +7085% | $68,680 +17.8% |
| 2022 | $35 | $58,280 +26.6% |
| 2021 | $35 | $46,040 +39.4% |
| 2020 | $35 | $33,016 -51.9% |
| 2019 | $35 | $68,709 +180.5% |
| 2018 | $35 -91.1% | $24,495 +30.3% |
| 2017 | $393 -5.6% | $18,803 -3% |
| 2016 | $417 | $19,381 |
| 2015 | $417 -1% | -- |
| 2014 | $421 +605% | $15,798 |
| 2013 | $60 -80.5% | -- |
| 2012 | $306 -35% | -- |
| 2011 | $471 +4.3% | -- |
| 2010 | $452 -64.8% | -- |
| 2009 | $1,284 +35.9% | -- |
| 2008 | $945 -8.9% | -- |
| 2007 | $1,037 -1.5% | -- |
| 2006 | $1,054 +24.9% | -- |
| 2005 | $843 +9.9% | -- |
| 2003 | $767 +23.9% | -- |
| 2002 | $619 -39.8% | -- |
| 2001 | $1,029 +111% | -- |
| 2000 | $487 | -- |
Find assessor info on the county website
Monthly payment
Est. payment
Payment breakdown
Explore the cost of this home by adjusting the details. Changes won't be saved.Climate risks
Neighborhood: 30236
Nearby schools
Schools provided by the listing agent
- Elementary: Kilpatrick
- Middle: Sequoyah
- High: Drew
Source: GAMLS. This data may not be complete. We recommend contacting the local school district to confirm school assignments for this home.

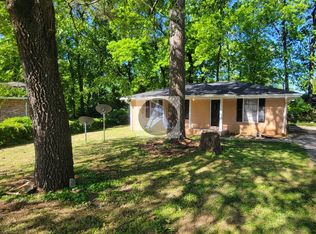
Similar homes
- $234,0003 bd2 ba1.4k sqft108 Pine Cir, Jonesboro, GA 30236Active
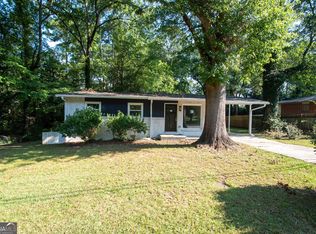
 MLS ID #10819711, Tonya Armour, Wrights Realty Group of Georgia. GAMLS
 - $254,9004 bd2 ba1.9k sqft9262 Raven Dr, Jonesboro, GA 30238Active
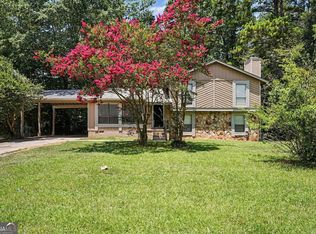 MLS ID #10806268, Robert E Salmons Jr., Entera Realty. GAMLS
 - $270,7003 bd3 ba2.4k sqft7584 Teton Ct, Jonesboro, GA 30236Active
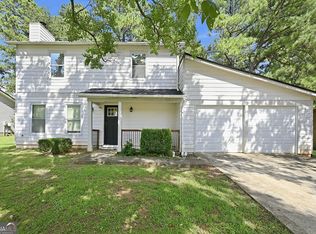 MLS ID #10835585, Arthur Chung, EveryState. GAMLS
 - $299,0004 bd3 ba2.4k sqft664 River Bend Dr, Jonesboro, GA 30238Active
 MLS ID #10871528, Jameel M Davis, BHHS Georgia Properties. GAMLS
 - $250,0005 bd3 ba1.6k sqft10555 Thrasher Rd, Jonesboro, GA 30238ActiveMLS ID #10838334, Sherilyn Bernal Montes, Keller Williams Realty Atl. Partners. GAMLS
- $244,5005 bd2 ba1.6k sqft120 Gran De Ct, Atlanta, GA 30349ActiveMLS ID #10491798, Chris Hurd, Blue Mountain Realty GA LLC. GAMLS
- $315,0004 bd3 ba2.5k sqft1930 Spivey Village Ln, Jonesboro, GA 30236ActiveMLS ID #10866651, Mark Spain, Mark Spain Real Estate. GAMLS
- $239,9003 bd2 ba1.2k sqft9386 Wood Knoll Ln, Jonesboro, GA 30238ActiveMLS ID #10836415, Aida Gonzalez, Virtual Properties Realty.com. GAMLS
- $199,9993 bd2 ba1.3k sqft565 Wavelyn Way, Riverdale, GA 30274ActiveMLS ID #10812368, Terri Broom, Southern Roots Realty Partners. GAMLS
- $356,0004 bd3 ba3.2k sqft9078 Prospect Ct, Jonesboro, GA 30236ActiveMLS ID #10874599, Tanya Pickens, Opendoor Brokerage. GAMLS
- $265,0004 bd2 ba1.6k sqft7745 Antebellum Ln, Riverdale, GA 30274ActiveMLS ID #10807295, Raquel Lavender, Keller Williams Realty Atl. Partners. GAMLS
- $225,0003 bd2 ba1.3k sqft506 Pineridge Dr, Forest Park, GA 30297For Sale
 MLS ID #7827915, Kevin M Dierkers, River Mountain Realty, LLC. FMLS GA
 - $260,0004 bd3 ba2.2k sqft4919 Thames Ct, Lithonia, GA 30038ActiveMLS ID #10874676, Mark Spain, Mark Spain Real Estate. GAMLS
- $260,0004 bd2 ba2.1k sqft3898 Panthersville Rd, Ellenwood, GA 30294ActiveMLS ID #10844607, Mark Spain, Mark Spain Real Estate. GAMLS
- $254,0003 bd2 ba2k sqft7020 Greenbower Ln, Atlanta, GA 30349ActiveMLS ID #10742137, Tanya Pickens, Opendoor Brokerage. GAMLS
- $265,0004 bd3 ba1.7k sqft570 Sycamore Dr, Jonesboro, GA 30238ActiveMLS ID #10629151, Khanh Trung N Lam, Phong Duong Group. GAMLS
- $250,0004 bd2 ba1.4k sqft1024 Regis Rd SE, Atlanta, GA 30315ActiveMLS ID #10844609, Jacques W Hall Jr, Watch Realty Co. GAMLS
- $269,0004 bd2 ba1.3k sqft6458 Monica Dr, Morrow, GA 30260ActiveMLS ID #10837132, Wanda Nguyen, Atlanta Diamond Realty LLC. GAMLS
- $260,0003 bd2 ba2.4k sqft2764 Hogan Rd, East Pt, GA 30344ActiveMLS ID #10843374, Shakia Williams, ADT Realty. GAMLS
- $232,0003 bd2 ba1.9k sqft210 Pinewood Ln, Stockbridge, GA 30281ActiveMLS ID #10814399, Tanya Pickens, Opendoor Brokerage. GAMLS
