Skip main navigation
Sold for $595,000
  • $595,000

    432 Lake George Cir, West Chester, PA 19382

    3beds
    2,556sqft
    Townhouse
    Built in 1998
    1,010 Square Feet Lot
    $629,800 Zestimate®
    $233/sqft
    $3,463 Estimated rent

    Home value

    $629,800

    $586,000 - $674,000

    $3,463/mo

    Zestimate® history
    Loading
    Loading...

    Owner options

    List your home for rent

    $3,463/mo

    Rent Zestimate®

    Find your next renter with Zillow Rental Manager. Plus, with online applications, you can quickly screen prospective tenants – for free.

    Learn more

    $3,463/mo

    Rent Zestimate®

    Refinance and save

    $4,050/mo

    Est. payment

    Refinancing to a lower rate could help reduce your monthly payments and save thousands over the life of the loan.

    See today's rates

    $4,050/mo

    Est. payment

    Explore your selling options

    Work with a Zillow partner agent

    Leverage their expertise and Zillow's premium Showcase listings to get your home seen by more buyers.

    Get started

    List with your own agent

    Get your home in front of millions of buyers by listing it on Zillow.

    Learn how to do it

    Sell it yourself

    Take full control of how buyers see your home on Zillow by listing For Sale by Owner (FSBO).

    List your home

    What's special

    Gas fireplaceLargest floorplanFinished walkout basementTimeless designLarge center islandRecessed lightingBack deck
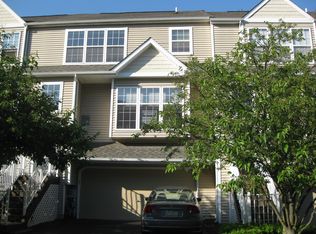
    This home is a designer’s showcase, beautifully finished with sophisticated living spaces. 432 Lake George Circle boasts the largest floorplan in the Sagamore community, and it’s one of only a few homes in the community with an oversized 2-car garage. This end unit townhome backs onto a wooded setting, and it enjoys a private side entrance, finished walkout basement, back deck and patio, 3rd floor loft – the list goes on. Distinctive touches include an open concept kitchen and family room, recessed lighting, a family room gas fireplace, and beautiful hardwood flooring throughout with low-maintenance LVT flooring in the finished basement. The kitchen offers timeless design with a large center island, granite counters, 42” cabinets, pendant lighting, and gas cooking. The living and dining rooms are stylishly finished with crown molding, and they open onto the back deck where you can enjoy peaceful, wooded views. Upstairs, there are 3 bedrooms, all with custom closets and ceiling fans, as well as 2 full bathrooms, each boasting granite countertops. The owner’s bedroom is a spacious retreat with crown molding, a walk-in closet and en suite bathroom. A 3rd floor loft provides amazing versatility, features a walk-in closet, and would make a lovely home office, den, library, or more. Downstairs, there is an incredibly spacious finished walkout basement with a powder room and access to the back patio. Create your game-day destination or set up a workout space, or more, while also enjoying plenty of storage. Plus, 432 Lake George Circle also features a new HVAC system, newer roof, and this home has already had a pre-inspection. The Sagamore community in E Bradford Township is situated just a few minutes outside of W Chester Boro, so you’ll have convenient access to shops, dining, and more, with Stroud Nature Preserve and the Robert B Gordon Natural Area both minutes away. Enjoy a low-maintenance lifestyle in a convenient location! Request a personal tour today!

    Zillow last checked:

    Listing updated:

    Listed by:

    Michael Ciunci 610-256-1609,

    KW Greater West Chester

    Bought with:

    MARIA TSOUKALOS, RS368773

    Compass RE

    Source: Bright MLS,MLS#: PACT2085660MLS Logo

    Facts & features

    Interior

    Bedrooms & bathrooms
    • Bedrooms: 3
    • Bathrooms: 4
    • Full bathrooms: 2
    • 1/2 bathrooms: 2
    • Main level bathrooms: 1
    Rooms
    • Room types: Living Room, Dining Room, Primary Bedroom, Bedroom 2, Bedroom 3, Kitchen, Family Room, Great Room, Loft, Primary Bathroom, Full Bath, Half Bath
    Basement
    • Area: 340
    Heating
    • Forced Air, Natural Gas
    Cooling
    • Central Air, Electric
    Appliances
    • Included: Gas Water Heater
    • Laundry: Upper Level
    Features
    • Ceiling Fan(s), Combination Dining/Living, Crown Molding, Dining Area, Family Room Off Kitchen, Kitchen Island, Pantry, Primary Bath(s), Recessed Lighting, Upgraded Countertops, Walk-In Closet(s)
    • Flooring: Carpet, Wood
    • Basement: Full,Finished
    • Number of fireplaces: 1
    Interior area
    • Total structure area: 2,556
    • Total interior livable area: 2,556 sqft
    • Finished area above ground: 2,216
    • Finished area below ground: 340

    Property

    Parking
    • Total spaces: 4
    • Parking features: Garage Faces Front, Attached, Driveway
    • Attached garage spaces: 2
    • Uncovered spaces: 2
    Accessibility
    • Accessibility features: None
    Features
    • Levels: Two and One Half
    • Stories: 2.5
    • Patio & porch: Deck, Patio
    • Pool features: None
    Lot
    • Size: 1,010 Square Feet
    Details
    • Additional structures: Above Grade, Below Grade
    • Parcel number: 5107 0312
    • Zoning: R3
    • Special conditions: Standard

    Construction

    Type & style
    • Home type: Townhouse
    • Architectural style: Traditional
    • Property subtype: Townhouse
    Materials
    • Vinyl Siding, Aluminum Siding
    • Foundation: Permanent
    Condition
    • New construction: No
    • Year built: 1998

    Utilities & green energy

    • Sewer: Public Sewer
    • Water: Public

    Community & HOA

    Community
    • Subdivision: Sagamore
    HOA
    • Has HOA: Yes
    • Services included: Common Area Maintenance, Snow Removal, Maintenance Grounds
    • HOA fee: $280 monthly
    • HOA name: SAGAMORE HOA
    Location
    • Region: West Chester
    • Municipality: EAST BRADFORD TWP

    Financial & listing details

    • Price per square foot: $233/sqft
    • Tax assessed value: $186,990
    • Annual tax amount: $5,420
    • Date on market: 10/28/2024
    • Listing agreement: Exclusive Right To Sell
    • Inclusions: Washer, Dryer, Kitchen Refrigerator
    • Exclusions: Freezer In Garage, Outdoor Surveillance System
    • Ownership: Fee Simple

    Price history

    DateEventPrice
    2/13/2025Sold$595,000$233/sqft
    Source: Bright MLS #PACT2085660 Report a problem
    11/8/2024Pending sale$595,000$233/sqft
    Source: Bright MLS #PACT2085660 Report a problem
    10/28/2024Listed for sale$595,000+40%$233/sqft
    Source: Bright MLS #PACT2085660 Report a problem
    10/5/2020Sold$425,000+6.3%$166/sqft
    Source: Public Record Report a problem
    8/20/2020Listed for sale$400,000+5.3%$156/sqft
    Source: Redfin Corporation #PACT513716 Report a problem
    4/27/2017Listing removed$380,000$149/sqft
    Source: RE/MAX Town & Country #6948373 Report a problem
    4/23/2017Price change$380,000-2.6%$149/sqft
    Source: RE/MAX Town & Country #6948373 Report a problem
    3/26/2017Listed for sale$390,000+7.4%$153/sqft
    Source: RE/MAX Town & Country #6948373 Report a problem
    6/6/2007Sold$363,000+3.7%$142/sqft
    Source: Public Record Report a problem
    5/31/2006Sold$350,000$137/sqft
    Source: Public Record Report a problem

    Public tax history

    YearProperty taxesTax assessment
    2025$5,590 +2.1%$186,990
    2024$5,476 +1.9%$186,990
    2023$5,373 0%$186,990
    2022$5,374 +2.2%$186,990
    2021$5,257 +133.9%$186,990
    2020$2,247 -54.9%$186,990
    2019$4,982 +2.3%$186,990
    2018$4,872 +9899.3%$186,990
    2017$49 -98.8%$186,990
    2016$4,049 $186,990
    2015$4,049 $186,990
    2014$4,049 $186,990
    2013-- $186,990
    2012-- $186,990
    2011-- $186,990
    2010-- $186,990
    2009-- $186,990
    2008-- $186,990
    2007-- $186,990
    2006-- $186,990
    2005-- $186,990
    2004-- $186,990
    2003-- $186,990
    2000-- $186,990
    Find assessor info on the county website

    Neighborhood: 19382

    Nearby schools

    GreatSchools rating
    Schools provided by the listing agent
    • District: West Chester Area

    Source: Bright MLS. This data may not be complete. We recommend contacting the local school district to confirm school assignments for this home.

    Get a cash offer in 3 minutes
    Find out how much your home could sell for in as little as 3 minutes with a no-obligation cash offer.
    Estimated market value
    $629,800
    Get a cash offer in 3 minutes
    Find out how much your home could sell for in as little as 3 minutes with a no-obligation cash offer.
    Estimated market value
    $629,800