Welcome to 432 Landmark Ave, a beautifully updated, modern-sleek townhome in Yorkville's sought-after Longford Lakes subdivision; where your backyard view isn't your neighbor... it's a scenic, tree-lined pond. Step inside and you're greeted by a soaring, sun-drenched entry featuring dramatic two-story ceilings and oversized picture windows that flood the space with natural light. Newer engineered hardwood floors run throughout the main level, complemented by fresh paint and stylish modern light fixtures that tie it all together. The open-concept layout flows effortlessly into the dining and living areas, making entertaining a breeze, while the updated kitchen with island, ample cabinet space, and clean finishes keeps everything functional and sharp. Slide right out to your private patio, perfect for grilling, chilling, and soaking in that pond view. Upstairs, the spacious primary suite offers a walk-in closet and private full bath, giving you the comfort and separation you want. Enjoy low-maintenance living with HOA covering water, sewer, refuse, and exterior maintenance. All just minutes to parks, walking paths, shopping, restaurants, costco, splash mountain and highly rated Yorkville schools. Stylish modern updates with low maintenance living and a pond view that never gets old... did I mention the pond??? Hurry...this won't last long.
Closed
$290,000
432 Landmark Ave, Yorkville, IL 60560
3beds
1,754sqft
Townhouse, Single Family Residence
Built in 2003
50 Acres Lot
$286,800 Zestimate®
$165/sqft
$2,818 Estimated rent
Home value
$286,800
$272,000 - $301,000
$2,818/mo
Zestimate® history
Owner options
List your home for rent
$2,818/mo
Rent Zestimate®
Find your next renter with Zillow Rental Manager. Plus, with online applications, you can quickly screen prospective tenants – for free.
$2,818/mo
Rent Zestimate®
Refinance and save
$2,439/mo
Est. payment
Refinancing to a lower rate could help reduce your monthly payments and save thousands over the life of the loan.
$2,439/mo
Est. payment
Explore your selling options
Work with a Zillow partner agent
Leverage their expertise and Zillow's premium Showcase listings to get your home seen by more buyers.
Get startedList with your own agent
Get your home in front of millions of buyers by listing it on Zillow.
Learn how to do itSell it yourself
Take full control of how buyers see your home on Zillow by listing For Sale by Owner (FSBO).
List your homeWhat's special
Stylish modern light fixturesBeautifully updated modern-sleek townhomeSoaring sun-drenched entryDramatic two-story ceilingsFresh paintNewer engineered hardwood floors
Zillow last checked:
Listing updated:
Listed by:
Mauro Lopez 630-853-2153,
Century 21 Circle - Aurora
Bought with:
Natalie Brummel, ABR
Kettley & Co. Inc. - Yorkville
Source: MRED as distributed by MLS GRID,MLS#: 12639440
Facts & features
Interior
Bedrooms & bathrooms
- Bedrooms: 3
- Bathrooms: 3
- Full bathrooms: 2
- 1/2 bathrooms: 1
Rooms
- Room types: Foyer
Primary bedroom
- Features: Flooring (Carpet), Bathroom (Full)
- Level: Second
- Area: 240 Square Feet
- Dimensions: 16X15
Bedroom 2
- Features: Flooring (Carpet)
- Level: Second
- Area: 150 Square Feet
- Dimensions: 15X10
Bedroom 3
- Features: Flooring (Carpet)
- Level: Second
- Area: 130 Square Feet
- Dimensions: 13X10
Dining room
- Features: Flooring (Engineered Hardwood)
- Level: Main
- Area: 90 Square Feet
- Dimensions: 10X9
Family room
- Features: Flooring (Carpet)
- Level: Main
- Area: 165 Square Feet
- Dimensions: 15X11
Foyer
- Features: Flooring (Engineered Hardwood)
- Level: Main
- Area: 24 Square Feet
- Dimensions: 06X04
Kitchen
- Features: Kitchen (Eating Area-Table Space, Island, Pantry-Closet), Flooring (Engineered Hardwood)
- Level: Main
- Area: 180 Square Feet
- Dimensions: 15X12
Laundry
- Level: Second
- Area: 48 Square Feet
- Dimensions: 8X6
Living room
- Features: Flooring (Engineered Hardwood)
- Level: Main
- Area: 195 Square Feet
- Dimensions: 15X13
Heating
- Natural Gas, Forced Air
Cooling
- Central Air
Appliances
- Included: Range, Dishwasher, Refrigerator, Washer, Dryer, Disposal, Humidifier
- Laundry: Upper Level, In Unit
Features
- Cathedral Ceiling(s), Walk-In Closet(s)
- Flooring: Hardwood, Carpet
- Windows: Screens
- Basement: None
- Common walls with other units/homes: End Unit
Interior area
- Total structure area: 0
- Total interior livable area: 1,754 sqft
Property
Parking
- Total spaces: 2
- Parking features: Asphalt, Garage Door Opener, Yes, Garage Owned, Attached, Garage
- Attached garage spaces: 2
- Has uncovered spaces: Yes
Accessibility
- Accessibility features: No Disability Access
Features
- Patio & porch: Patio
- Has view: Yes
- View description: Water, Back of Property
- Has water view: Yes
- Water view: Water,Back of Property
- Waterfront features: Waterfront
Lot
- Size: 50 Acres
- Features: Landscaped
Details
- Parcel number: 0228331005
- Special conditions: None
- Other equipment: Ceiling Fan(s)
Construction
Type & style
- Home type: Townhouse
- Property subtype: Townhouse, Single Family Residence
Materials
- Aluminum Siding, Brick
- Foundation: Concrete Perimeter
- Roof: Asphalt
Condition
- New construction: No
- Year built: 2003
Utilities & green energy
- Electric: Circuit Breakers
- Sewer: Public Sewer
- Water: Public
Community & HOA
Community
- Security: Carbon Monoxide Detector(s)
- Subdivision: Longford Lakes
HOA
- Has HOA: Yes
- Services included: Water, Insurance, Exterior Maintenance, Lawn Care, Scavenger, Snow Removal
- HOA fee: $300 monthly
Location
- Region: Yorkville
Financial & listing details
- Price per square foot: $165/sqft
- Tax assessed value: $231,885
- Annual tax amount: $5,790
- Date on market: 5/22/2026
- Listing terms: Conventional
- Ownership: Fee Simple w/ HO Assn.
Price history
| Date | Event | Price |
|---|---|---|
| 6/23/2026 | Sold | $290,000$165/sqft |
Source:  MRED as distributed by MLS GRID #12639440 Report a problem MRED as distributed by MLS GRID #12639440 Report a problem | ||
| 5/15/2026 | Listing removed | $290,000$165/sqft |
Source: MRED as distributed by MLS GRID #12639440 Report a problem | ||
| 5/6/2026 | Listed for sale | $290,000+28.9%$165/sqft |
Source: MRED as distributed by MLS GRID #12639440 Report a problem | ||
| 4/29/2022 | Sold | $225,000+4.7%$128/sqft |
Source: MRED as distributed by MLS GRID #11361422 Report a problem | ||
| 4/5/2022 | Contingent | $215,000$123/sqft |
Source: MRED as distributed by MLS GRID #11361422 Report a problem | ||
| 3/31/2022 | Listed for sale | $215,000+53.6%$123/sqft |
Source: MRED as distributed by MLS GRID #11361422 Report a problem | ||
| 9/25/2014 | Sold | $140,000-2.4%$80/sqft |
Source: Public Record Report a problem | ||
| 8/18/2014 | Pending sale | $143,500$82/sqft |
Source: RE/MAX All Pro #08671613 Report a problem | ||
| 7/15/2014 | Listed for sale | $143,500-26%$82/sqft |
Source: RE/MAX All Pro #08671613 Report a problem | ||
| 5/18/2008 | Listing removed | $194,000$111/sqft |
Source: Homes & Land #06548120 Report a problem | ||
| 2/26/2008 | Listed for sale | $194,000+16.2%$111/sqft |
Source: Homes & Land #06548120 Report a problem | ||
| 3/25/2004 | Sold | $167,000$95/sqft |
Source: Public Record Report a problem | ||
Public tax history
| Year | Property taxes | Tax assessment |
|---|---|---|
| 2024 | $5,790 +1.2% | $77,295 +10% |
| 2023 | $5,723 +4.4% | $70,268 +10.2% |
| 2022 | $5,483 +6.6% | $63,793 +8.2% |
| 2021 | $5,144 +4.7% | $58,934 +5.5% |
| 2020 | $4,912 +5.5% | $55,878 +4% |
| 2019 | $4,658 | $53,734 +6.3% |
| 2018 | $4,658 +3.3% | $50,556 +5.4% |
| 2017 | $4,510 +2.1% | $47,964 +5% |
| 2016 | $4,417 +6.9% | $45,673 +10.5% |
| 2015 | $4,131 | $41,317 |
| 2014 | $4,131 | $41,317 |
| 2013 | -- | $41,317 -12.5% |
| 2012 | -- | $47,226 -10.9% |
| 2011 | -- | $52,985 -2.6% |
| 2010 | -- | $54,423 -10% |
| 2009 | -- | $60,470 +3% |
| 2008 | -- | $58,712 |
| 2007 | -- | $58,712 |
| 2006 | $3,773 | $58,712 +5.6% |
| 2005 | -- | $55,620 +4.2% |
| 2004 | $3,341 | $53,386 |
| 2003 | -- | -- |
Find assessor info on the county website
Neighborhood: 60560
Nearby homes
- $261,3002 bd2 ba1.6k sqft428 Landmark Ave, Yorkville, IL 60560Off Market
- $251,3002 bd2 ba1.4k sqft424 Landmark Ave, Yorkville, IL 60560Off Market
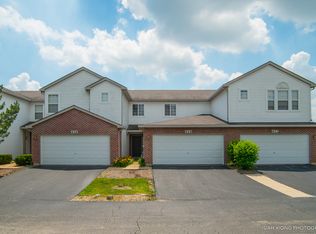
- $240,0002 bd3 ba1.7k sqft422 Landmark Ave, Yorkville, IL 60560Sold

- $269,4003 bd1 ba1.5k sqft426 Landmark Ave #0, Yorkville, IL 60560Off Market
- $277,9003 bd2 ba1.8k sqft426 Landmark Ave, Yorkville, IL 60560Off Market
- $260,9002 bd2 ba1.4k sqft434 Landmark Ave, Yorkville, IL 60560Off Market
- $264,7002 bd2 ba1.5k sqft436 Landmark Ave, Yorkville, IL 60560Off Market
- $278,6002 bd3 ba1.6k sqft438 Landmark Ave, Yorkville, IL 60560Off Market
Nearby schools
GreatSchools rating
- 6/10Autumn Creek Elementary SchoolGrades: K-6Distance: 1.3 mi
- 5/10Yorkville Middle SchoolGrades: 7-8Distance: 2.7 mi
- 7/10Yorkville High SchoolGrades: 9-12Distance: 0.9 mi
Schools provided by the listing agent
- Elementary: Autumn Creek Elementary School
- Middle: Yorkville Middle School
- High: Yorkville High School
- District: 115
Source: MRED as distributed by MLS GRID. This data may not be complete. We recommend contacting the local school district to confirm school assignments for this home.
Get a cash offer in 3 minutes
Find out how much your home could sell for in as little as 3 minutes with a no-obligation cash offer.
Estimated market value
$286,800
Get a cash offer in 3 minutes
Find out how much your home could sell for in as little as 3 minutes with a no-obligation cash offer.
Estimated market value
$286,800
- Illinois
- Kendall County
- Yorkville
- 60560
- 432 Landmark Ave
Nearby cities
Nearby zip codes
Other Yorkville Topics
