Skip main navigation
Off market
  • $301,700

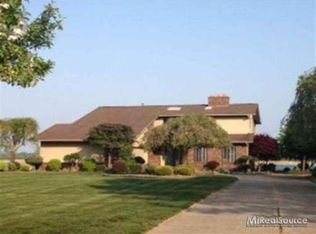
    432 Lathrop St, Algonac, MI 48001

    4beds
    2,344sqft
    Single Family Residence
    Built in ----
    6,098.4 Square Feet Lot
    $301,700 Zestimate®
    $129/sqft
    $1,782 Estimated rent

    Home value

    $301,700

    $244,000 - $365,000

    $1,782/mo

    Zestimate® history
    Loading
    Loading...

    Owner options

    List your home for rent

    $1,782/mo

    Rent Zestimate®

    Find your next renter with Zillow Rental Manager. Plus, with online applications, you can quickly screen prospective tenants – for free.

    Learn more

    $1,782/mo

    Rent Zestimate®

    Refinance and save

    $1,890/mo

    Est. payment

    Refinancing to a lower rate could help reduce your monthly payments and save thousands over the life of the loan.

    See today's rates

    $1,890/mo

    Est. payment

    Explore your selling options

    Work with a Zillow partner agent

    Leverage their expertise and Zillow's premium Showcase listings to get your home seen by more buyers.

    Get started

    List with your own agent

    Get your home in front of millions of buyers by listing it on Zillow.

    Learn how to do it

    Sell it yourself

    Take full control of how buyers see your home on Zillow by listing For Sale by Owner (FSBO).

    List your home

    What's special

    Land contract terms available! Completely renovated 4-bedroom, 2-bath home in peaceful Pointe Aux Chenes, Algonac w/ beautiful view of the Saint Clair River. Walking distance to the river boardwalk, shops & restaurants. New roof in November 2021 w/ 50 year Owens Corning shingles. New skylights in master bedroom replaced with roof. New 6 inch commercial gutters. Close to Algonac Harbour & Algonac State Park. Home centerpiece is the spectacular granite kitchen w/ lots of natural maple cabinets. Both full baths are also completely updated. Master bedroom includes balcony overlooking the river. Unique, functional floor plan includes a tasteful combination of oak, ceramic, & granite floors, together with plaster cove & vaulted ceilings. This is truly a one-of-a-kind home in a beautiful location. Clean & ready to move in. Includes premium SS appliances. Immediate occupancy. You will NEVER hear your friends say "I know someone who has a home just like this one"!

    This property is off market, which means it's not currently listed for sale or rent on Zillow. This may be different from what's available on other websites or public sources.

    Zillow last checked:

    Listing updated:

    Listed by:

    Kyle Vinson 810-300-6642,

    Real Estate One Westrick

    Bought with:

    Raymond Greenwell, 6501443534

    Real Estate One-Sterling Heights

    Source: Realcomp II,MLS#: 20221055573MLS Logo

    Facts & features

    Interior

    Bedrooms & bathrooms
    • Bedrooms: 4
    • Bathrooms: 2
    • Full bathrooms: 2
    Heating
    • Baseboard, Hot Water, Natural Gas, Radiant
    Cooling
    • Ceiling Fans, Central Air, Wall Units
    Appliances
    • Included: Built In Electric Oven, Built In Refrigerator, Dishwasher, Disposal, Dryer, Microwave, Range Hood, Washer
    Features
    • Has basement: No
    • Has fireplace: No
    Interior area
    • Total interior livable area: 2,344 sqft
    • Finished area above ground: 2,344

    Property

    Parking
    • Parking features: No Garage
    Features
    • Levels: Two
    • Stories: 2
    • Entry location: GroundLevelwSteps
    • Patio & porch: Deck
    • Exterior features: Balcony
    • Pool features: None
    • Body of water: Saint Clair River
    Lot
    • Size: 6,098 sqft
    • Dimensions: 50.00 x 125.00
    Details
    • Parcel number: 74011350023000
    • Special conditions: Agent Owned,Short Sale No

    Construction

    Type & style
    • Home type: SingleFamily
    • Architectural style: Contemporary
    • Property subtype: Single Family Residence
    Materials
    • Cedar
    • Foundation: Crawl Space
    • Roof: Asphalt
    Condition
    • New construction: No

    Utilities & green energy

    • Sewer: Public Sewer
    • Water: Public

    Community & neighborhood

    Location
    • Region: Algonac
    • Subdivision: SUPRVR'S ROY T GILBERTS PLAT NO 9-ALGONAC TWP

    Other

    Other facts
    • Listing agreement: Exclusive Right To Sell
    • Listing terms: Cash,Contract,Conventional

    Price history

    DateEventPrice
    4/21/2023Listing removed--
    Source: Realcomp II #58050033780 Report a problem
    1/12/2023Sold$225,000-2.1%$96/sqft
    Source: Realcomp II #20221055573 Report a problem
    11/26/2022Pending sale$229,900$98/sqft
    Source: Realcomp II #20221055573 Report a problem
    10/25/2022Listed for sale$229,900+4.5%$98/sqft
    Source: Realcomp II #20221055573 Report a problem
    4/20/2021Sold$220,000-6.3%$94/sqft
    Source: MiRealSource #50033780 Report a problem
    3/8/2021Contingent$234,900$100/sqft
    Source: MiRealSource #50033780 Report a problem
    2/5/2021Listed for sale$234,900$100/sqft
    Source: MiRealSource #50033780 Report a problem

    Public tax history

    Tax history is unavailable.

    Neighborhood: 48001

    Nearby schools

    GreatSchools rating
    Get a cash offer in 3 minutes
    Find out how much your home could sell for in as little as 3 minutes with a no-obligation cash offer.
    Estimated market value
    $301,700
    Get a cash offer in 3 minutes
    Find out how much your home could sell for in as little as 3 minutes with a no-obligation cash offer.
    Estimated market value
    $301,700