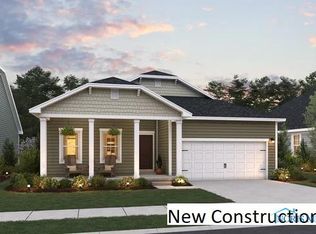
Brand new home by Henline Construction features wood beam vaulted ceiling, expansive open floor plan, and full basement. Move-in ready. This home contains all you need for entertainment and relaxation. Gorgeous kitchen with quartz countertops and all new appliances. Family room with floor-to-ceiling stone fireplace, wood accents, and large Anderson 400 windows which provide ample natural lighting throughout the home. Spacious primary bedroom with ensuite featuring custom tile shower, freestanding tub, double vanity, and huge walk in closet. All bedrooms showcase 9' ceilings, walk-in closets, and ceiling fan with additional recessed lighting. Life proof luxury vinyl flooring and carpeting throughout home. Step outside to your front and rear covered porches with beautiful stamped concrete. Perfect one-level living in a sought after community. Potential for additional 2+bed/1 bath in basement. One-year Builder's Warranty offered to Buyer.
Sold for $479,000
$479,000
432 Linden Dr, Pemberville, OH 43450
3beds
1,825sqft
Single Family Residence
Built in 2025
0.33 Acres Lot
$487,500 Zestimate®
$262/sqft
$2,547 Estimated rent
Home value
$487,500
$341,000 - $697,000
$2,547/mo
Zestimate® history
Owner options
List your home for rent
$2,547/mo
Rent Zestimate®
Find your next renter with Zillow Rental Manager. Plus, with online applications, you can quickly screen prospective tenants – for free.
$2,547/mo
Rent Zestimate®
Refinance and save
$3,121/mo
Est. payment
Refinancing to a lower rate could help reduce your monthly payments and save thousands over the life of the loan.
$3,121/mo
Est. payment
Explore your selling options
Work with a Zillow partner agent
Leverage their expertise and Zillow's premium Showcase listings to get your home seen by more buyers.
Get startedList with your own agent
Get your home in front of millions of buyers by listing it on Zillow.
Learn how to do itSell it yourself
Take full control of how buyers see your home on Zillow by listing For Sale by Owner (FSBO).
List your homeWhat's special
Wood beam vaulted ceilingWood accentsExpansive open floor planFull basementDouble vanityFreestanding tubAll new appliances
Zillow last checked:
Listing updated:
Listed by:
Hannah R Bohn 419-575-1464,
Home Town Realty
Bought with:
Hannah R Bohn, 2024002922
Home Town Realty
Source: NORIS,MLS#: 10001685
Facts & features
Interior
Bedrooms & bathrooms
- Bedrooms: 3
- Bathrooms: 2
- Full bathrooms: 2
Bedroom 2
- Description: Ceiling fan and recessed lighting
- Features: Ceiling Fan(s)
- Level: Main
- Dimensions: 11 x 11
Bedroom 3
- Description: Ceiling fan and recessed lighting
- Features: Ceiling Fan(s)
- Level: Main
- Dimensions: 11 x 11
Other
- Description: Spacious primary bath features double vanity and separate tub/shower. 11x6 walk in closet. Bedroom showcases large double-hung windows, ceiling fan and recessed lighting
- Features: Ceiling Fan(s)
- Level: Main
- Dimensions: 15 x 13
Dining room
- Level: Main
- Dimensions: 12 x 11
Other
- Level: Main
- Dimensions: 7 x 6
Family room
- Description: Large double-hung windows and access to back porch provide ample natural lighting. Wood beam and shelves accent immaculate stone fireplace
- Features: Ceiling Fan(s), Vaulted Ceiling(s), Fireplace
- Level: Main
- Dimensions: 17 x 16
Kitchen
- Description: Quartz countertops, new appliances
- Features: Kitchen Island, Pantry, Vaulted Ceiling(s)
- Level: Main
- Dimensions: 17 x 14
Laundry
- Description: New washer and dryer
- Level: Main
- Dimensions: 7 x 6
Heating
- Natural Gas
Cooling
- Central Air
Appliances
- Included: Dishwasher, Microwave, Water Heater, Disposal, Dryer, Electric Range, Humidifier, Refrigerator, Washer
- Laundry: Electric Dryer Hookup, Main Level, Washer Hookup
Features
- Double Vanity, Entrance Foyer, Open Floorplan, Pantry, Primary Bathroom, Separate Shower, Storage, Vaulted Ceiling(s), Walk-In Closet(s)
- Flooring: Carpet, Luxury Vinyl, Tile
- Basement: Full,Partially Finished,Sump Pump
- Number of fireplaces: 1
- Fireplace features: Electric, Family Room
- Common walls with other units/homes: No Common Walls
Interior area
- Total structure area: 1,825
- Total interior livable area: 1,825 sqft
- Finished area below ground: 0
Property
Parking
- Total spaces: 4
- Parking features: Concrete, Stamped Concrete, Attached Garage, Driveway, Garage Door Opener
- Garage spaces: 2
- Has uncovered spaces: Yes
Accessibility
- Accessibility features: Therapeutic Whirlpool
Features
- Levels: One
- Patio & porch: Covered Porch, Rear Porch, Front Porch
- Exterior features: Lighting
Lot
- Size: 0.33 Acres
- Dimensions: 100X143
Details
- Parcel number: D16512100108012.000
- Other equipment: Dehumidifier, DC Well Pump
Construction
Type & style
- Home type: SingleFamily
- Property subtype: Single Family Residence
Materials
- Stone, Vinyl Siding
- Foundation: Slab
- Roof: Shingle
Condition
- New Construction
- New construction: Yes
- Year built: 2025
Utilities & green energy
- Electric: 200+ Amp Service
- Sewer: Public Sewer
- Water: Public
- Utilities for property: Electricity Connected, Natural Gas Connected, Sewer Connected, Water Connected
Community & HOA
Community
- Subdivision: Pember Grove
HOA
- Has HOA: No
Location
- Region: Pemberville
Financial & listing details
- Price per square foot: $262/sqft
- Tax assessed value: $35,300
- Annual tax amount: $477
- Date on market: 12/4/2025
- Listing terms: Cash,Conventional,FHA,VA Loan
- Electric utility on property: Yes
Price history
| Date | Event | Price |
|---|---|---|
| 5/22/2026 | Sold | $479,000-1.2%$262/sqft |
Source: NORIS #10001685 Report a problem | ||
| 5/19/2026 | Pending sale | $484,900$266/sqft |
Source: NORIS #10001685 Report a problem | ||
| 4/10/2026 | Contingent | $484,900$266/sqft |
Source: NORIS #10001685 Report a problem | ||
| 3/30/2026 | Price change | $484,900-1%$266/sqft |
Source: NORIS #10001685 Report a problem | ||
| 12/4/2025 | Listed for sale | $489,900+2621.7%$268/sqft |
Source: NORIS #10001685 Report a problem | ||
| 10/31/2022 | Sold | $18,000-58.1%$10/sqft |
Source: Public Record Report a problem | ||
| 1/6/2022 | Sold | $43,000$24/sqft |
Source: Public Record Report a problem | ||
Public tax history
| Year | Property taxes | Tax assessment |
|---|---|---|
| 2025 | $477 -3.2% | $12,355 |
| 2024 | $492 +1% | $12,355 0% |
| 2023 | $487 +0.1% | $12,360 +12.5% |
| 2022 | $487 +2.9% | $10,990 |
| 2021 | $473 +1194.6% | $10,990 +1208.3% |
| 2020 | $37 | $840 |
| 2019 | -- | -- |
Find assessor info on the county website
Neighborhood: 43450
Nearby homes
- $445,0004 bd2 ba1.9k sqft434 Linden Dr, Pemberville, OH 43450Off Market
- $435,0003 bd2 ba-- sqft430 Linden Dr, Pemberville, OH 43450Off Market
- $36,700-- bd-- ba-- sqft427 Linden Dr, Pemberville, OH 43450Off Market
- $393,5004 bd2 ba1.7k sqft436 Linden Dr, Pemberville, OH 43450Sold
- $55,5000.42 Acres428 Linden Dr LOT 9, Pemberville, OH 43450Sold
- $55,500-- bd-- ba-- sqft428 Linden Dr, Pemberville, OH 43450Sold
- $36,400-- bd-- ba-- sqft425 Linden Dr, Pemberville, OH 43450Off Market
- $51,5000.37 Acres425 Linden Dr LOT 4, Pemberville, OH 43450Lot/Land
Nearby schools
GreatSchools rating
- 7/10Luckey Elementary SchoolGrades: PK-5Distance: 1.7 mi
- 8/10Eastwood Middle SchoolGrades: 6-8Distance: 1.7 mi
- 8/10Eastwood I High SchoolGrades: 9-12Distance: 1.8 mi
Schools provided by the listing agent
- Elementary: Eastwood
- Middle: Eastwood
- High: Eastwood
Source: NORIS. This data may not be complete. We recommend contacting the local school district to confirm school assignments for this home.
Get a cash offer in 3 minutes
Find out how much your home could sell for in as little as 3 minutes with a no-obligation cash offer.
Estimated market value
$487,500
Get a cash offer in 3 minutes
Find out how much your home could sell for in as little as 3 minutes with a no-obligation cash offer.
Estimated market value
$487,500
- Ohio
- Wood County
- Pemberville
- 43450
- 432 Linden Dr
Nearby cities
Nearby zip codes
Other Pemberville Topics
