MORE PICTURES AVAILABLE UPON REQUEST ~ GOLF COURSE VIEW • TURNKEY • NO CARPET • ROOF 2020 – Vera Cruz Model in The Village of LA Reynalda! Welcome to this beautifully maintained 3BR/2BA BLOCK & STUCCO Vera Cruz model offering 1,932 sq ft of comfortable living, perfectly positioned on the Mira Mesa Executive Golf Course with peaceful views from the brick paver patio. This home is offered TURNKEY, making it move-in ready and ideal as a full-time residence, seasonal getaway, or investment opportunity. A golf cart is available separately, giving you instant access to everything The Villages has to offer. Step inside to find HIGH CEILINGS, abundant natural light, and a thoughtfully designed layout featuring LUXURY VINYL PLANK flooring throughout the main living areas and bedrooms and CERAMIC TILE in the kitchen, foyer, laundry room, and bathrooms—NO CARPET! The spacious living room is enhanced with CROWN MOLDING, PLANTATION SHUTTERS, and an updated ceiling fan, creating an inviting space for both relaxing and entertaining. The kitchen is a standout with extensive cabinetry and extra storage, perfect for those who love to cook and stay organized. Just off the kitchen, the inside laundry room includes a sink and additional cabinets for convenience. The primary suite is a true retreat featuring TWO WALK-IN CLOSETS with custom shelving and a spacious ensuite bathroom complete with DUAL SINKS, TILE FLOORING, WALK-IN SHOWER, SEPARATE TUB, and a private water closet with pocket door. The two guest bedrooms are thoughtfully positioned on the opposite side of the home and share a conveniently located bathroom with a walk-in shower, offering comfort and privacy for guests. Enjoy outdoor living with a SCREENED FRONT PORCH and a beautifully refreshed garden, all while taking in the serene golf course setting. Additional features include a DOUBLE CAR GARAGE and a welcoming entry with a coat closet. BOND PAID. Ideally located near the Chula Vista Rec Center, Mira Mesa Executives golf course, multiple pools, and just a short golf cart ride to shopping, dining, and entertainment, this home truly offers the best of The Villages lifestyle.
Sold for $459,000
$459,000
432 LOMA PASEO DRIVE, LADY LAKE, FL 32159
3beds
1,934sqft
Single Family Residence
Built in 1998
7,000 Square Feet Lot
$459,300 Zestimate®
$237/sqft
$2,691 Estimated rent
Home value
$459,300
$427,000 - $491,000
$2,691/mo
Zestimate® history
Owner options
List your home for rent
$2,691/mo
Rent Zestimate®
Find your next renter with Zillow Rental Manager. Plus, with online applications, you can quickly screen prospective tenants – for free.
$2,691/mo
Rent Zestimate®
Refinance and save
$3,312/mo
Est. payment
Refinancing to a lower rate could help reduce your monthly payments and save thousands over the life of the loan.
$3,312/mo
Est. payment
Explore your selling options
Work with a Zillow partner agent
Leverage their expertise and Zillow's premium Showcase listings to get your home seen by more buyers.
Get startedList with your own agent
Get your home in front of millions of buyers by listing it on Zillow.
Learn how to do itSell it yourself
Take full control of how buyers see your home on Zillow by listing For Sale by Owner (FSBO).
List your homeWhat's special
Double car garageUpdated ceiling fanAbundant natural lightGolf course viewHigh ceilingsBrick paver patioScreened front porch
Zillow last checked:
Listing updated:
Listed by:
Joanie Snaith 352-659-4573,
REALTY EXECUTIVES IN THE VILLAGES 352-753-7500
Bought with:
Elaina Panesso, 3474188
EXP REALTY LLC
Source: Stellar MLS,MLS#: G5110640 Originating MLS: Ocala - Marion
Originating MLS: Ocala - Marion
Facts & features
Interior
Bedrooms & bathrooms
- Bedrooms: 3
- Bathrooms: 2
- Full bathrooms: 2
Primary bedroom
- Features: Walk-In Closet(s)
- Level: First
- Area: 220.22 Square Feet
- Dimensions: 15.4x14.3
Bedroom 2
- Features: Built-in Closet
- Level: First
- Area: 117.66 Square Feet
- Dimensions: 11.1x10.6
Bedroom 3
- Features: Built-in Closet
- Level: First
- Area: 156.8 Square Feet
- Dimensions: 11.2x14
Primary bathroom
- Features: Tub with Separate Shower Stall
- Level: First
Bathroom 2
- Features: Shower No Tub
- Level: First
Dining room
- Level: First
- Area: 127.92 Square Feet
- Dimensions: 12.3x10.4
Florida room
- Level: First
- Area: 346.5 Square Feet
- Dimensions: 22.5x15.4
Foyer
- Level: First
- Area: 66.95 Square Feet
- Dimensions: 6.5x10.3
Kitchen
- Features: Built-in Features, Pantry
- Level: First
- Area: 276.25 Square Feet
- Dimensions: 12.5x22.1
Laundry
- Level: First
- Area: 69.24 Square Feet
- Dimensions: 7.6x9.11
Living room
- Level: First
- Area: 429.75 Square Feet
- Dimensions: 22.5x19.1
Heating
- Electric
Cooling
- Central Air
Appliances
- Included: Convection Oven, Dishwasher, Disposal, Dryer, Microwave, Range Hood, Refrigerator, Washer
- Laundry: Inside
Features
- In Wall Pest System, Thermostat
- Flooring: Ceramic Tile, Luxury Vinyl
- Has fireplace: No
Interior area
- Total structure area: 2,850
- Total interior livable area: 1,934 sqft
Property
Parking
- Total spaces: 2
- Parking features: Garage - Attached
- Attached garage spaces: 2
Features
- Levels: One
- Stories: 1
- Exterior features: Rain Gutters
Lot
- Size: 7,000 Square Feet
Details
- Parcel number: 181824220000059670
- Zoning: MX-8
- Special conditions: None
Construction
Type & style
- Home type: SingleFamily
- Property subtype: Single Family Residence
Materials
- Block, Stucco
- Foundation: Block
- Roof: Shingle
Condition
- New construction: No
- Year built: 1998
Utilities & green energy
- Sewer: Public Sewer
- Water: Public
- Utilities for property: Electricity Connected, Water Connected
Community & HOA
Community
- Features: Dog Park, Gated Community - No Guard, Golf Carts OK, Golf, Pool, Racquetball
- Pet fee: $0 monthly
- Senior community: Yes
- Subdivision: VILLAGES LADY LAKE UNIT 22
HOA
- Has HOA: No
- Amenities included: Golf Course, Pool, Racquetball, Recreation Facilities
- HOA fee: $204 monthly
Location
- Region: Lady Lake
Financial & listing details
- Price per square foot: $237/sqft
- Tax assessed value: $424,163
- Annual tax amount: $7,394
- Date on market: 4/16/2026
- Cumulative days on market: 14 days
- Listing terms: Cash,Conventional,FHA,VA Loan
- Ownership: Fee Simple
- Total actual rent: 0
- Electric utility on property: Yes
- Road surface type: Asphalt
Price history
| Date | Event | Price |
|---|---|---|
| 5/28/2026 | Sold | $459,000$237/sqft |
Source:  Stellar MLS #G5110640 Report a problem Stellar MLS #G5110640 Report a problem | ||
| 4/30/2026 | Pending sale | $459,000$237/sqft |
Source: Stellar MLS #G5110640 Report a problem | ||
| 4/16/2026 | Listed for sale | $459,000+29.3%$237/sqft |
Source: Stellar MLS #G5110640 Report a problem | ||
| 1/29/2020 | Sold | $355,000-3%$184/sqft |
Source: Public Record Report a problem | ||
| 12/4/2019 | Pending sale | $365,900$189/sqft |
Source: RE/MAX CHAMPIONS #W7817045 Report a problem | ||
| 11/11/2019 | Price change | $365,900-2.4%$189/sqft |
Source: RE/MAX CHAMPIONS #W7817045 Report a problem | ||
| 10/22/2019 | Listed for sale | $375,000+38.9%$194/sqft |
Source: RE/MAX CHAMPIONS #W7817045 Report a problem | ||
| 12/18/2015 | Sold | $270,000+47.5%$140/sqft |
Source: Public Record Report a problem | ||
| 7/13/1998 | Sold | $183,100$95/sqft |
Source: Public Record Report a problem | ||
Public tax history
| Year | Property taxes | Tax assessment |
|---|---|---|
| 2025 | $7,395 +3.7% | $424,163 +1.2% |
| 2024 | $7,134 +9.3% | $418,950 +10% |
| 2023 | $6,529 +7.5% | $380,870 +10% |
| 2022 | $6,072 +13.2% | $346,250 +10% |
| 2021 | $5,366 +53.3% | $314,777 +35.1% |
| 2020 | $3,500 +0.9% | $233,009 +2.3% |
| 2019 | $3,468 +5.1% | $227,771 +1.9% |
| 2018 | $3,299 | $223,525 +2.1% |
| 2017 | $3,299 +1.9% | $218,928 +2.1% |
| 2016 | $3,238 +0.8% | $214,426 -8.2% |
| 2015 | $3,213 -15% | $233,689 +0.8% |
| 2014 | $3,781 +15.5% | $231,835 +1.5% |
| 2013 | $3,273 +1.1% | $228,409 +1.7% |
| 2012 | $3,237 +3.7% | $224,591 +3% |
| 2011 | $3,121 +0.6% | $218,050 +1.5% |
| 2010 | $3,103 +3.4% | $214,828 +2.7% |
| 2009 | $3,001 +1.3% | $209,181 +0.1% |
| 2008 | $2,963 -1.6% | $208,973 +3% |
| 2007 | $3,012 -3.4% | $202,887 +2.5% |
| 2006 | $3,120 +1.9% | $197,939 +3% |
| 2005 | $3,060 +3% | $192,174 +3% |
| 2004 | $2,970 -0.9% | $186,577 -0.5% |
| 2003 | $2,997 +14% | $187,493 +14.7% |
| 2002 | $2,629 +2.5% | $163,467 |
| 2001 | $2,566 -2.4% | $163,467 |
| 2000 | $2,630 | $163,467 |
Find assessor info on the county website
Neighborhood: 32159
Nearby homes
- $362,9003 bd2 ba1.5k sqft430 Loma Paseo Dr, Lady Lake, FL 32159Off Market
- $365,3002 bd2 ba1.4k sqft434 Loma Paseo Dr, Lady Lake, FL 32159Off Market

- $456,6003 bd2 ba2.2k sqft428 Loma Paseo Dr, Lady Lake, FL 32159Off Market
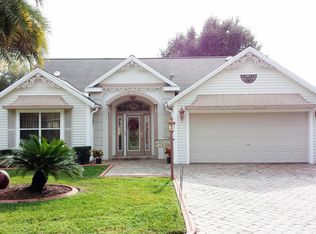
- $473,3004 bd3 ba2.4k sqft436 Loma Paseo Dr, Lady Lake, FL 32159Off Market
- $272,2002 bd2 ba1.3k sqft421 Loma Paseo Dr, Lady Lake, FL 32159Off Market
- $342,5003 bd2 ba1.6k sqft419 Loma Paseo Dr, Lady Lake, FL 32159Off Market
- $308,2003 bd2 ba1.5k sqft423 Loma Paseo Dr, Lady Lake, FL 32159Off Market
- $315,6003 bd2 ba1.4k sqft417 Loma Paseo Dr, Lady Lake, FL 32159Off Market
Nearby schools
GreatSchools rating
- 7/10The Villages Elementary Of Lady Lake SchoolGrades: PK-5Distance: 0.7 mi
- 3/10Carver Middle SchoolGrades: 6-8Distance: 7.3 mi
- 2/10Leesburg High SchoolGrades: 9-12Distance: 8.6 mi
Get a cash offer in 3 minutes
Find out how much your home could sell for in as little as 3 minutes with a no-obligation cash offer.
Estimated market value
$459,300
Get a cash offer in 3 minutes
Find out how much your home could sell for in as little as 3 minutes with a no-obligation cash offer.
Estimated market value
$459,300
- Florida
- Lake County
- The Villages
- 32159
- 432 LOMA PASEO DRIVE
Nearby cities
Nearby zip codes
Other The Villages Topics
