This extraordinary modern estate graces SF's tech industry and the Golden Gate Bridge. Stunning architectural masterpiece was designed by Quezada Architecture and completed in 2014. This 1.4 acre property features a main house, detached guest house and luxurious amenities. The main house offers 5 bedrooms, 5.5 baths and multiple outdoor living spaces with a lap pool, integrated spa, outdoor bathroom and storage. Incredible views from floor to ceiling windows. The open floor plan showcases impeccable craftsmanship and connects the living spaces seamlessly. The chef's kitchen, grand dining room and elegant living room are perfect for entertaining. Wine connoisseurs will love the custom glassed showcase room. The primary suite boasts incredible panoramic views and spa-like bathroom. The primary extends to a spacious private retreat that can be utilized in many ways (office) with a private covered workout area and seating area. In additional to the 4 bedrooms there is a flexible room for a 5th bedroom that is currently a family room. Sustainable features as solar panels and energy-efficient systems are incorporated. Just a few minutes from downtown Mill Valley, restaurants, top-rated schools and open space trails. Nature is just outside your door step!
Closed
$7,550,000
432 Lovell Avenue, Mill Valley, CA 94941
6beds
5,825sqft
Single Family Residence
Built in 2014
1.44 Acres Lot
$8,475,300 Zestimate®
$1,296/sqft
$32,791 Estimated rent
Home value
$8,475,300
$7.37M - $9.75M
$32,791/mo
Zestimate® history
Owner options
List your home for rent
$32,791/mo
Rent Zestimate®
Find your next renter with Zillow Rental Manager. Plus, with online applications, you can quickly screen prospective tenants – for free.
$32,791/mo
Rent Zestimate®
Refinance and save
$48,303/mo
Est. payment
Refinancing to a lower rate could help reduce your monthly payments and save thousands over the life of the loan.
$48,303/mo
Est. payment
Explore your selling options
Work with a Zillow partner agent
Leverage their expertise and Zillow's premium Showcase listings to get your home seen by more buyers.
Get startedList with your own agent
Get your home in front of millions of buyers by listing it on Zillow.
Learn how to do itSell it yourself
Take full control of how buyers see your home on Zillow by listing For Sale by Owner (FSBO).
List your homeWhat's special
Lap poolIncredible panoramic viewsOutdoor bathroomTop-rated schoolsGrand dining roomOpen floor planMultiple outdoor living spaces
Zillow last checked:
Listing updated:
Listed by:
Lori J Odisio DRE #01249475,
Engel & Volkers Mill Valley 415-726-2166
Bought with:
Deborah Cole, DRE #01937272
Compass
Gabriel Goldthwaite, DRE #02154086
Compass
Source: BAREIS,MLS#: 323037786 Originating MLS: Marin County
Originating MLS: Marin CountyFacts & features
Interior
Bedrooms & bathrooms
- Bedrooms: 6
- Bathrooms: 7
- Full bathrooms: 6
- 1/2 bathrooms: 1
Rooms
- Room types: Bonus Room, Dining Room, Family Room, Guest Quarters, Kitchen, Laundry, Living Room, Master Bathroom, Master Bedroom, Wine Storage Area
Primary bedroom
- Features: Balcony, Outside Access, Sitting Area, Sitting Room, Walk-In Closet(s)
Bedroom
- Level: Main,Upper
Primary bathroom
- Features: Double Vanity, Low-Flow Shower(s), Radiant Heat, Skylight/Solar Tube, Soaking Tub, Tile, Window
Bathroom
- Features: Double Vanity, Low-Flow Shower(s), Radiant Heat, Shower Stall(s), Steam, Tub w/Shower Over
- Level: Main,Upper
Dining room
- Features: Formal Area
- Level: Main
Family room
- Features: View
- Level: Main,Upper
Kitchen
- Features: Dumbwaiter, Kitchen Island, Island w/Sink, Marble Counter
- Level: Main
Living room
- Features: Deck Attached, View
- Level: Main
Heating
- Fireplace(s), MultiZone, Radiant, Solar w/Backup
Cooling
- Ceiling Fan(s), Other, See Remarks
Appliances
- Included: Built-In Gas Range, Built-In Refrigerator, Dishwasher, Disposal, Double Oven, Gas Cooktop, Microwave, Wine Refrigerator, Other, Dryer, Washer
- Laundry: Laundry Chute, Inside Room
Features
- Formal Entry, Storage
- Flooring: Tile, Wood
- Windows: Dual Pane Full, Skylight(s)
- Has basement: No
- Number of fireplaces: 1
- Fireplace features: Gas Piped, Living Room, Metal
- Common walls with other units/homes: Unit Below
Interior area
- Total structure area: 5,825
- Total interior livable area: 5,825 sqft
Property
Parking
- Total spaces: 8
- Parking features: Attached, Garage Door Opener, Garage Faces Front, Guest, Inside Entrance, Side By Side, Paved
- Attached garage spaces: 2
- Has uncovered spaces: Yes
Features
- Levels: Multi/Split
- Stories: 3
- Patio & porch: Rear Porch, Covered, Deck, Patio
- Exterior features: Balcony
- Pool features: In Ground, Gas Heat, Lap, Pool Cover
- Spa features: In Ground
- Has view: Yes
- View description: Garden/Greenbelt, Hills, Mountain(s), Panoramic, Ridge, Valley, Trees/Woods
Lot
- Size: 1.44 Acres
- Features: Grass Artificial, Greenbelt, Landscape Front, Landscape Misc, Low Maintenance, Private, Storm Drain
Details
- Additional structures: Guest House
- Parcel number: 02713114
- Special conditions: Standard
Construction
Type & style
- Home type: SingleFamily
- Architectural style: Modern/High Tech
- Property subtype: Single Family Residence
Materials
- Metal Siding, Wood Siding, Other
- Roof: Metal,Tar/Gravel
Condition
- Year built: 2014
Utilities & green energy
- Electric: 220 Volts
- Sewer: Public Sewer
- Water: Water District
- Utilities for property: Cable Available, Internet Available, Public
Green energy
- Energy generation: Solar
Community & HOA
Community
- Security: Carbon Monoxide Detector(s), Double Strapped Water Heater, Smoke Detector(s)
HOA
- Has HOA: No
Location
- Region: Mill Valley
Financial & listing details
- Price per square foot: $1,296/sqft
- Tax assessed value: $7,699,980
- Annual tax amount: $56,299
- Date on market: 6/9/2023
Price history
| Date | Event | Price |
|---|---|---|
| 9/6/2023 | Sold | $7,550,000-5.6%$1,296/sqft |
Source:  BAREIS #323037786 Report a problem BAREIS #323037786 Report a problem | ||
| 8/31/2023 | Pending sale | $7,995,000$1,373/sqft |
Source: BAREIS #323037786 Report a problem | ||
| 8/24/2023 | Contingent | $7,995,000$1,373/sqft |
Source: BAREIS #323037786 Report a problem | ||
| 8/7/2023 | Price change | $7,995,000-5.9%$1,373/sqft |
Source: BAREIS #323037786 Report a problem | ||
| 6/9/2023 | Listed for sale | $8,500,000-10.5%$1,459/sqft |
Source: BAREIS #323037786 Report a problem | ||
| 5/4/2023 | Listing removed | $9,500,000$1,631/sqft |
Source: BAREIS #322101337 Report a problem | ||
| 1/4/2023 | Listed for sale | $9,500,000-9.5%$1,631/sqft |
Source: BAREIS #322101337 Report a problem | ||
| 5/12/2021 | Sold | $10,500,000+5.1%$1,803/sqft |
Source: Public Record Report a problem | ||
| 3/10/2021 | Listed for sale | $9,988,000-22.6%$1,715/sqft |
Source: BAREIS #321012372 Report a problem | ||
| 10/18/2020 | Listing removed | $12,900,000$2,215/sqft |
Source: Sotheby's International Realty #22003070 Report a problem | ||
| 2/25/2020 | Listed for sale | $12,900,000+760%$2,215/sqft |
Source: Sotheby's International Realty #22003070 Report a problem | ||
| 6/1/2011 | Sold | $1,500,000-27.9%$258/sqft |
Source: Public Record Report a problem | ||
| 8/2/2007 | Sold | $2,080,000+160.3%$357/sqft |
Source: Public Record Report a problem | ||
| 3/25/1998 | Sold | $799,000$137/sqft |
Source: Public Record Report a problem | ||
Public tax history
| Year | Property taxes | Tax assessment |
|---|---|---|
| 2025 | $56,299 -36.2% | $7,699,980 +2% |
| 2024 | $88,233 -29.9% | $7,549,000 -30.9% |
| 2023 | $125,885 +3% | $10,924,200 +2% |
| 2022 | $122,220 -2.7% | $10,710,000 +121.6% |
| 2021 | $125,656 +97.9% | $4,833,007 +1% |
| 2020 | $63,503 +5.6% | $4,783,470 +2% |
| 2019 | $60,115 -1.4% | $4,689,701 +2% |
| 2018 | $60,994 +6.7% | $4,597,782 +2% |
| 2017 | $57,165 +4.1% | $4,507,640 +2% |
| 2016 | $54,913 +60.3% | $4,419,262 +58.1% |
| 2015 | $34,247 +37.2% | $2,795,700 +35.4% |
| 2014 | $24,956 | $2,065,424 +29.1% |
| 2013 | -- | $1,600,000 +6.7% |
| 2012 | -- | $1,500,000 -11.4% |
| 2011 | -- | $1,692,600 |
| 2010 | -- | $1,692,600 -15.4% |
| 2009 | -- | $2,000,000 -3.8% |
| 2008 | -- | $2,080,000 -11.6% |
| 2007 | -- | $2,353,190 +2% |
| 2006 | -- | $2,307,049 +2% |
| 2005 | -- | $2,261,813 +242.3% |
| 2004 | -- | $660,840 +1.9% |
| 2003 | -- | $648,730 +2% |
| 2002 | -- | $636,014 -24.7% |
| 2001 | -- | $845,085 |
Find assessor info on the county website
Neighborhood: Cascade Canyon
Nearby homes
- $1,673,0003 bd2 ba1.2k sqft426 Lovell Ave, Mill Valley, CA 94941Off Market
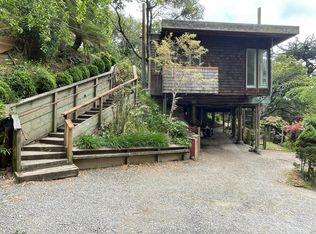
- $3,488,7004 bd4 ba2.8k sqft460 Lovell Ave, Mill Valley, CA 94941Off Market
- $5,383,0005 bd5 ba4k sqft441 Tamalpais Ave, Mill Valley, CA 94941Off Market
- $2,275,6201.293 Acres501 Tamalpais Ave, Mill Valley, CA 94941Off Market
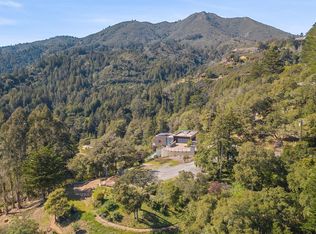
- $6,402,6004 bd3 ba4k sqft433 Lovell Ave, Mill Valley, CA 94941Off Market
- $5,919,7003 bd4 ba3.6k sqft410 Lovell Ave, Mill Valley, CA 94941Off Market
- $3,021,2004 bd4 ba3.3k sqft440 Tamalpais Ave, Mill Valley, CA 94941Off Market
- $2,239,5003 bd2 ba1.8k sqft420 Lovell Ave, Mill Valley, CA 94941Off Market
Nearby schools
GreatSchools rating
- 10/10Old Mill Elementary SchoolGrades: K-5Distance: 0.6 mi
- 9/10Mill Valley Middle SchoolGrades: 6-8Distance: 2.1 mi
- 10/10Tamalpais High SchoolGrades: 9-12Distance: 2.5 mi
Schools provided by the listing agent
- District: Mill Valley
Source: BAREIS. This data may not be complete. We recommend contacting the local school district to confirm school assignments for this home.
Get a cash offer in 3 minutes
Find out how much your home could sell for in as little as 3 minutes with a no-obligation cash offer.
Estimated market value
$8,475,300
Get a cash offer in 3 minutes
Find out how much your home could sell for in as little as 3 minutes with a no-obligation cash offer.
Estimated market value
$8,475,300
- California
- Marin County
- Mill Valley
- 94941
- Cascade Canyon
- 432 Lovell Avenue
Nearby cities
Nearby neighborhoods
Nearby zip codes
Other Mill Valley Topics
