Just reduced for smart buyer to snap up. Got offer so please put together best and final prepared by Monday at 7PM. Multiple offers bid up Seller " thought this was our forever home, thus adding all the upgrades like roof, HVAC, etc., but was required to return to Northern VA work commute after COVID." Sensational remodeled Severna Park colonial bursting with pride with newer pre-manufactured hardwoods on main level and second level. Inground 35x16 pool is yours as Chartwell's pool is closed for this summer and waiting lists at local pools. Goudy Pools to open the pool soon. Walk .75 mile up sidewalks to fabulous Kinder Park at the end of Lynwood. Remodeled kitchen shines with 42" inch cabinetry, quartz counters, gorgeous new backsplash, pantry, and views to a family room with fireplace and views of the screened -in porch and decking which surround a delightful inground pool, recently upgraded to salt water, a new pump and cover for summer fun. Primary bath is huge and has his and her closets with gorgeous remodeled marble shower with glass frameless doors and soaking tub. Check out the awesome remodeled baths. Large level and fenced yard has room for firepit, gardening and entertaining where everyone will want to hang out. Laundry has been moved upstairs by bedrooms into second full renovated bath area for convenient busy living. Lower level club room with utility area which walks up to yard. No mandatory homeowner's fees and a traffic light to easily go left or right onto Benfield and located directly across the street from Benfield Elementary and Severna Park Middle School. Pretty easy to walk home to get drinks during busy game days across at the fields. Have the kids swim at your home this summer or after school. Warm natural gas heat from energy efficient 2022 furnace and public water and public sewer. Sellers added new architectural shingle roof in 2022, and attention to upgrading house components so you won't have to! Easy care landscaping. Excellent location to NSA, Fort Meade, Annapolis, DC and in Severna Park Schools.
Sold for $876,000
Zillow last checked:
Listing updated:
Bought with:
Carole Heiss, 652843
Redfin Corp
Source: Bright MLS,MLS#: MDAA2081460
Price history
| Date | Event | Price |
|---|---|---|
| 6/4/2024 | Sold | $876,000+3.1%$234/sqft |
Source:  Bright MLS #MDAA2081460 Report a problem Bright MLS #MDAA2081460 Report a problem | ||
| 6/4/2024 | Pending sale | $850,000$227/sqft |
Source: Bright MLS #MDAA2081460 Report a problem | ||
| 5/13/2024 | Contingent | $850,000$227/sqft |
Source: Bright MLS #MDAA2081460 Report a problem | ||
| 4/25/2024 | Price change | $850,000-4.5%$227/sqft |
Source: Bright MLS #MDAA2081460 Report a problem | ||
| 4/18/2024 | Listed for sale | $890,000+25.7%$238/sqft |
Source: Bright MLS #MDAA2081460 Report a problem | ||
| 7/26/2021 | Sold | $708,000+1.2%$189/sqft |
Source: Bright MLS #MDAA2000856 Report a problem | ||
| 7/5/2021 | Pending sale | $699,950$187/sqft |
Source: Bright MLS #MDAA2000856 Report a problem | ||
| 6/30/2021 | Price change | $699,950-4.8%$187/sqft |
Source: Bright MLS #MDAA2000856 Report a problem | ||
| 6/21/2021 | Listed for sale | $735,000$196/sqft |
Source: Bright MLS #MDAA2000856 Report a problem | ||
Nearby homes
- $715,5004 bd3 ba1.9k sqft434 Lynwood Dr, Severna Park, MD 21146Off Market
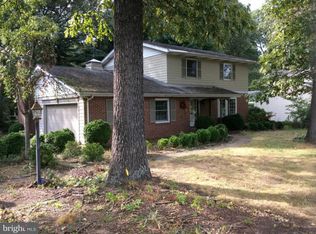
- $683,800-- bd1 ba1.2k sqft430 Lynwood Dr, Severna Park, MD 21146Off Market
- $786,9004 bd2 ba1.9k sqft503 Old Pasture Ln, Severna Park, MD 21146Off Market
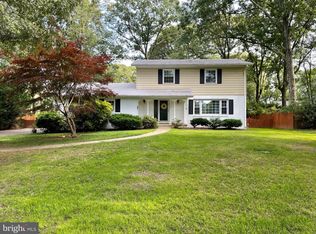
- $851,900-- bd3 ba2.5k sqft433 Lakeland Rd N, Severna Park, MD 21146Off Market
Get a cash offer in 3 minutes
Find out how much your home could sell for in as little as 3 minutes with a no-obligation cash offer.
Estimated market value
$945,300
