Skip main navigation
Pending
$299,900
3beds
1,832sqft

432 Lyon Ct, South Lyon, MI 48178

3beds
1,832sqft
Single family residence
Built in 1968
8,712 sqft
1 Attached garage space
$164 price/sqft

What's special

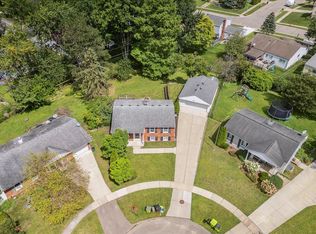
**Multiple offers due by Thursday August 6th at 9 PM** Adorable ranch on a cul-de-sac just a hop, skip, and a jump away from lively Downtown South Lyon! Open-concept living area showcasing the renovated kitchen with a grand central island. The living room has a bay window that illuminates the room with natural light. Retreat to the newly refinished back deck. The fully finished walkout lower level has an additional living room, full bathroom, and non-conforming 4th bedroom. The backyard is mostly fenced in and expansive, offering lots of potential for gardens or bonfire pit to enjoy! Take an evening stroll to Downtown and enjoy all it has to offer.

28 days
|
2,188
|
295
|

Likely to sell faster than

Source: Realcomp II,MLS#: 20261059498MLS Logo
Travel times

Living Room

Kitchen

Bedroom

Zillow last checked:

Listing updated:

Listed by:

Todd Fedie 517-304-3706,

KW Realty Livingston 810-227-5500

Source: Realcomp II,MLS#: 20261059498MLS Logo

Facts & features

Interior

Bedrooms & bathrooms
  • Bedrooms: 3
  • Bathrooms: 2
  • Full bathrooms: 2
Primary bedroom
  • Level: Entry
  • Area: 120
  • Dimensions: 10 X 12
Bedroom
  • Level: Entry
  • Area: 108
  • Dimensions: 9 X 12
Bedroom
  • Level: Entry
  • Area: 81
  • Dimensions: 9 X 9
Other
  • Level: Entry
  • Area: 50
  • Dimensions: 10 X 5
Other
  • Level: Basement
  • Area: 50
  • Dimensions: 10 X 5
Family room
  • Level: Basement
  • Area: 299
  • Dimensions: 13 X 23
Kitchen
  • Level: Entry
  • Area: 160
  • Dimensions: 10 X 16
Laundry
  • Level: Basement
  • Area: 54
  • Dimensions: 9 X 6
Library
  • Level: Basement
  • Area: 121
  • Dimensions: 11 X 11
Living room
  • Level: Entry
  • Area: 180
  • Dimensions: 15 X 12
Heating
  • Forced Air, Natural Gas
Cooling
  • Ceiling Fans, Central Air
Appliances
  • Included: Dishwasher, Free Standing Electric Range, Free Standing Refrigerator, Microwave, Water Softener Owned
  • Laundry: Laundry Room
Features
  • High Speed Internet
  • Basement: Finished,Walk Out Access
  • Has fireplace: No
Interior area
  • Total interior livable area: 1,832 sqft
  • Finished area above ground: 1,032
  • Finished area below ground: 800

Property

Parking
  • Total spaces: 1
  • Parking features: One Car Garage, Attached, Direct Access, Garage Door Opener
  • Attached garage spaces: 1
Features
  • Levels: One
  • Stories: 1
  • Entry location: GroundLevel
  • Patio & porch: Deck
  • Exterior features: Gutter Guard System, Lighting
  • Pool features: None
  • Fencing: Fenced
Lot
  • Size: 8,712 Square Feet
  • Dimensions: 65 x 134.59
Details
  • Parcel number: 2120377011
  • Special conditions: Short Sale No,Standard

Construction

Type & style
  • Home type: SingleFamily
  • Architectural style: Ranch
  • Property subtype: Single Family Residence
Materials
  • Aluminum Siding, Brick, Vinyl Siding
  • Foundation: Basement, Poured
  • Roof: Asphalt
Condition
  • New construction: No
  • Year built: 1968
  • Major remodel year: 2025

Utilities & green energy

  • Electric: Circuit Breakers
  • Sewer: Public Sewer
  • Water: Public

Community & HOA

Community
  • Subdivision: LYON BOULEVARDNO 2
HOA
  • Has HOA: No
Location
  • Region: South Lyon

Financial & listing details

  • Price per square foot: $164/sqft
  • Tax assessed value: $80,010
  • Annual tax amount: $3,399
  • Date on market: 8/3/2026
  • Cumulative days on market: 29 days
  • Listing agreement: Exclusive Right To Sell
  • Listing terms: Cash,Conventional,FHA,Usda Loan,Va Loan
  • Exclusions: Exclusion(s) Exist

Price history

DateEventPrice
8/7/2026Pending sale$299,900$164/sqft
Source: Realcomp II #20261059498 Report a problem
8/3/2026Listed for sale$299,900+199.9%$164/sqft
Source: Realcomp II #20261059498 Report a problem
1/16/2013Listing removed$100,000$55/sqft
Source: Howard Hanna - Ann Arbor #3203263 Report a problem
1/11/2013Sold$100,000$55/sqft
Source: MichRIC #23074912 Report a problem
6/23/2012Price change$100,000-9.1%$55/sqft
Source: Edward Surovell Realtors #3203263 Report a problem
5/31/2012Listed for sale$110,000-36.4%$60/sqft
Source: Edward Surovell Realtors #3203263 Report a problem
3/16/2006Sold$173,000$94/sqft
Source: Public Record Report a problem
9/19/2005Sold$173,000+18.9%$94/sqft
Source: MiRealSource #630938 Report a problem
6/18/1999Sold$145,500$79/sqft
Source: Public Record Report a problem

Public tax history

YearProperty taxesTax assessment
2025$3,313 +7.3%$126,410 +8%
2024$3,089 +8.2%$117,020 +10%
2023$2,854 +5.1%$106,410 +15.7%
2022$2,715 +0.9%$92,010 +7.5%
2021$2,690 $85,620 +3.2%
2020-- $82,930 +5.2%
2019$2,689 +2.1%$78,810 -0.7%
2018$2,634 +0.9%$79,340 +1.7%
2017$2,610 $78,010 +3%
2016$2,610 $75,770 +11.7%
2015-- $67,810 +10.5%
2014-- $61,390 +11.4%
2011-- $55,110 -2.1%
2010$2,346 -13%$56,270 -17.6%
2009$2,698 +5.9%$68,310 -55.4%
2005$2,547 $153,260 +90.3%
2003-- $80,550 +12%
2002-- $71,930 +11.9%
2001$2,489 +6.9%$64,290 +3.2%
2000$2,329 $62,300

Find assessor info on the county website

Monthly payment

Est. payment
$1,893/mo
Principal & interest
$1558
Property taxes
$335
More affordability toolsChevron Right

Estimated market value

$305,300

$290,000 - $321,000

$2,452/mo

Climate risks

Explore flood, wildfire, and other predictive climate risk information for this property on First Street®️.

Neighborhood: 48178

Nearby schools

Frank E. Bartlett School
Grades PK-50.7 miles
6/10
GreatSchools® Rating
Test Score Rating
8/10
Student Progress Rating
4/10
Millennium Middle School
Grades 6-81.3 miles
9/10
GreatSchools® Rating
Test Score Rating
9/10
Student Progress Rating
8/10
South Lyon High School
Grades 9-120.7 miles
8/10
GreatSchools® Rating
College Readiness Rating
7/10
Student Progress Rating
8/10