Discover the perfect blend of comfort and convenience with this beautiful 3-bedroom, 2-bathroom ranch-style home, situated on a sprawling 2.2-acre lot. This property offers the serenity of country living while being just moments away from all the amenities you need.
Step inside to find gleaming wood floors that flow seamlessly throughout the home, creating a warm and inviting atmosphere. The spacious living room is ideal for relaxing or entertaining, and the open floor plan connects the kitchen and dining areas for effortless living. The kitchen boasts modern appliances, ample counter space, and a layout that makes meal preparation a breeze.
The primary bedroom suite offers a private retreat with an en-suite bathroom, while two additional bedrooms provide plenty of space for family, guests, or a home office. The second bathroom is thoughtfully designed for both style and functionality
Outside, you'll love the expansive 3-acre lot, offering endless possibilities for gardening, outdoor activities, or simply enjoying the natural beauty of the surroundings. The convenient location ensures you're never far from schools, shopping, dining, and commuter routes.
Closed
$444,000
432 Malden Turnpike, Saugerties, NY 12477
3beds
2,800sqft
Single Family Residence
Built in 2007
2.2 Acres Lot
$479,800 Zestimate®
$159/sqft
$4,132 Estimated rent
Home value
$479,800
$408,000 - $561,000
$4,132/mo
Zestimate® history
Owner options
List your home for rent
$4,132/mo
Rent Zestimate®
Find your next renter with Zillow Rental Manager. Plus, with online applications, you can quickly screen prospective tenants – for free.
$4,132/mo
Rent Zestimate®
Refinance and save
$2,970/mo
Est. payment
Refinancing to a lower rate could help reduce your monthly payments and save thousands over the life of the loan.
$2,970/mo
Est. payment
Explore your selling options
Work with a Zillow partner agent
Leverage their expertise and Zillow's premium Showcase listings to get your home seen by more buyers.
Get startedList with your own agent
Get your home in front of millions of buyers by listing it on Zillow.
Learn how to do itSell it yourself
Take full control of how buyers see your home on Zillow by listing For Sale by Owner (FSBO).
List your homeWhat's special
Modern appliancesEn-suite bathroomPrimary bedroom suiteOpen floor planGleaming wood floorsEndless possibilities for gardeningAmple counter space
Zillow last checked:
Listing updated:
Listed by:
Sharon Farley 845-453-0685,
Corcoran Country Living
Bought with:
NON MLS OFFICE
Anderson Agency
Source: HVCRMLS,MLS#: 20250060
Facts & features
Interior
Bedrooms & bathrooms
- Bedrooms: 3
- Bathrooms: 2
- Full bathrooms: 2
Primary bedroom
- Level: First
- Area: 201.24
- Dimensions: 17.2 x 11.7
Bedroom
- Level: First
- Area: 123.21
- Dimensions: 11.1 x 11.1
Bedroom
- Level: First
- Area: 123.21
- Dimensions: 11.1 x 11.1
Primary bathroom
- Level: First
- Area: 129.69
- Dimensions: 13.1 x 9.9
Kitchen
- Level: First
- Area: 294.88
- Dimensions: 19.4 x 15.2
Living room
- Level: First
- Area: 353.4
- Dimensions: 15.5 x 22.8
Heating
- Baseboard, Propane
Cooling
- Ceiling Fan(s), Central Air
Appliances
- Included: Washer, Stainless Steel Appliance(s), Refrigerator, Range, Gas Range, Dryer, Dishwasher
- Laundry: In Basement
Features
- Bar, Ceiling Fan(s), Double Vanity, Hot Tub, Open Floorplan, Pantry, Recessed Lighting, Wet Bar, Wired for Sound
- Flooring: Ceramic Tile, Hardwood
- Doors: French Doors
- Basement: Finished,Full
- Has fireplace: No
Interior area
- Total structure area: 2,800
- Total interior livable area: 2,800 sqft
- Finished area above ground: 1,600
- Finished area below ground: 1,200
Property
Parking
- Parking features: Paved, Driveway
- Has uncovered spaces: Yes
Features
- Patio & porch: Covered, Deck
- Exterior features: Barbecue, Lighting, Paved Walkway, Smart Camera(s)/Recording, Storage
- Fencing: Back Yard,Partial
Lot
- Size: 2.2 Acres
- Features: Back Yard, Cleared, Level
Details
- Additional structures: Gazebo, Shed(s)
- Parcel number: 8.4746.113
- Zoning: 00002
- Zoning description: 1 Family Residence
- Other equipment: Generator, Negotiable
Construction
Type & style
- Home type: SingleFamily
- Architectural style: Ranch
- Property subtype: Single Family Residence
Materials
- Roof: Asphalt
Condition
- New construction: No
- Year built: 2007
Utilities & green energy
- Electric: 200+ Amp Service, Generator
- Sewer: Private Sewer
- Water: Well
Community & HOA
Community
- Security: Carbon Monoxide Detector(s), Fire Alarm
HOA
- Has HOA: No
Location
- Region: Saugerties
Financial & listing details
- Price per square foot: $159/sqft
- Tax assessed value: $412,000
- Annual tax amount: $7,914
- Date on market: 1/9/2025
Price history
| Date | Event | Price |
|---|---|---|
| 3/20/2025 | Sold | $444,000-3.3%$159/sqft |
Source:  HVCRMLS #20250060 Report a problem HVCRMLS #20250060 Report a problem | ||
| 1/30/2025 | Pending sale | $459,000$164/sqft |
Source:  OneKey® MLS as distributed by MLS GRID #804460 Report a problem OneKey® MLS as distributed by MLS GRID #804460 Report a problem | ||
| 1/14/2025 | Contingent | $459,000$164/sqft |
Source: HVCRMLS #20250060 Report a problem | ||
| 1/9/2025 | Listed for sale | $459,000+104%$164/sqft |
Source: HVCRMLS #20250060 Report a problem | ||
| 12/23/2011 | Sold | $225,000-1.7%$80/sqft |
Source: HVCRMLS #20114998 Report a problem | ||
| 10/14/2011 | Price change | $229,000-4.2%$82/sqft |
Source: Vflyer Homes #20114998 Report a problem | ||
| 8/28/2011 | Price change | $239,000-4%$85/sqft |
Source: Vflyer Homes #20114998 Report a problem | ||
| 7/30/2011 | Price change | $249,000-3.9%$89/sqft |
Source: Vflyer Homes #20114998 Report a problem | ||
| 7/2/2011 | Price change | $259,000-3.7%$93/sqft |
Source: Vflyer Homes #20114998 Report a problem | ||
| 5/7/2011 | Listed for sale | $269,000+6.5%$96/sqft |
Source: Vflyer Homes #20114998 Report a problem | ||
| 7/3/2008 | Sold | $252,500$90/sqft |
Source: Public Record Report a problem | ||
Public tax history
| Year | Property taxes | Tax assessment |
|---|---|---|
| 2025 | -- | $425,000 +3.2% |
| 2024 | -- | $412,000 +14.1% |
| 2023 | -- | $361,000 +19.1% |
| 2022 | -- | $303,000 +18.4% |
| 2021 | -- | $256,000 +11.1% |
| 2020 | -- | $230,500 |
| 2019 | -- | $230,500 +3.1% |
| 2018 | -- | $223,500 +5.9% |
| 2017 | $6,255 | $211,000 |
| 2016 | -- | $211,000 |
| 2015 | -- | $211,000 |
| 2014 | -- | $211,000 -3% |
| 2013 | -- | $217,500 -6.7% |
| 2011 | -- | $233,000 -2.9% |
| 2010 | -- | $240,000 +18.2% |
| 2009 | -- | $203,000 |
| 2008 | -- | $203,000 +572.2% |
| 2007 | -- | $30,200 |
Find assessor info on the county website
Neighborhood: 12477
Nearby homes
- $296,4004 bd1 ba1.4k sqft1636 Old Kings Hwy, Saugerties, NY 12477Off Market
- $235,0004 bd2 ba1.5k sqft438 Malden Tpke, Saugerties, NY 12477Sold

- $508,3003 bd2 ba2.3k sqft446 Malden Tpke, Saugerties, NY 12477Off Market
- $352,5006 bd2 ba1.7k sqft442 Malden Tpke, Saugerties, NY 12477Off Market
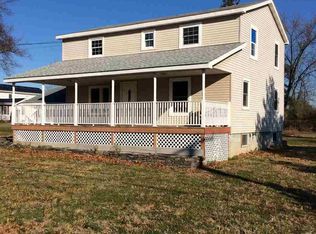
- $140,0003 bd1 ba1k sqft1620 Old Kings Hwy, Saugerties, NY 12477Off Market
- $140,0003 bd1 ba1k sqft1620 Old Kings Hwy, Saugerties, NY 12477Off Market
- $302,5003 bd1 ba1k sqft1620 Old Kings Hwy, Saugerties, NY 12477Off Market
- $343,1003 bd1 ba1.8k sqft1624 Old Kings Hwy, Saugerties, NY 12477Off Market
Nearby schools
GreatSchools rating
- 5/10Cahill SchoolGrades: K-6Distance: 2.4 mi
- 4/10Saugerties Junior High SchoolGrades: 7-8Distance: 1.9 mi
- 7/10Saugerties Senior High SchoolGrades: 9-12Distance: 1.9 mi
Get a cash offer in 3 minutes
Find out how much your home could sell for in as little as 3 minutes with a no-obligation cash offer.
Estimated market value
$479,800
Get a cash offer in 3 minutes
Find out how much your home could sell for in as little as 3 minutes with a no-obligation cash offer.
Estimated market value
$479,800
- New York
- Ulster County
- Saugerities
- 12477
- 432 Malden Turnpike
Nearby cities
Nearby neighborhoods
Nearby zip codes
Other Saugerities Topics
