Skip main navigation
Sold for $280,000
  • $280,000

    432 Manatawny St, Pottstown, PA 19464

    4beds
    1,255sqft
    Single Family Residence
    Built in 1950
    0.25 Acres Lot
    $288,100 Zestimate®
    $223/sqft
    $2,511 Estimated rent

    Home value

    $288,100

    $268,000 - $311,000

    $2,511/mo

    Zestimate® history
    Loading
    Loading...

    Owner options

    List your home for rent

    $2,511/mo

    Rent Zestimate®

    Find your next renter with Zillow Rental Manager. Plus, with online applications, you can quickly screen prospective tenants – for free.

    Learn more

    $2,511/mo

    Rent Zestimate®

    Refinance and save

    $1,800/mo

    Est. payment

    Refinancing to a lower rate could help reduce your monthly payments and save thousands over the life of the loan.

    See today's rates

    $1,800/mo

    Est. payment

    Explore your selling options

    Work with a Zillow partner agent

    Leverage their expertise and Zillow's premium Showcase listings to get your home seen by more buyers.

    Get started

    List with your own agent

    Get your home in front of millions of buyers by listing it on Zillow.

    Learn how to do it

    Sell it yourself

    Take full control of how buyers see your home on Zillow by listing For Sale by Owner (FSBO).

    List your home

    What's special

    New electrical panelExterior wall insulationEat-in kitchenArchitectural shinglesQuiet backyardSide porchHardwood floors
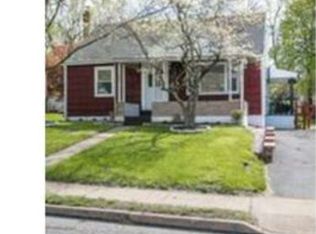
    All the heavy lifting has already been done, making this home a wonderful opportunity for a buyer looking to purchase a charming 4-bedroom Cape Cod with solid updates and great potential! This home offers “good bones” with many major improvements already completed, including a 2012 rehab that added exterior wall insulation, rock wool insulation between floors, architectural shingles, replacement windows, vinyl siding with faux cedar shake accents, new electrical panel, radon system, house has been converted to gas for efficiency with a gas heater with central air with 2 zones (new zoning control system installed). Additional updates include a new gas stove and hood, fresh paint in many rooms. 4-year-old shed, freshly painted doors and shutters, and a sewer lateral replaced to the sidewalk. The exterior is welcoming with a covered back patio, side porch, and quiet backyard with privat lane access and ample parking both in the front and rear. Inside, while the kitchen and bath are ready for your personal touch and updates, you’ll find hardwood floors, a spacious living room, eat-in kitchen full bath and, 2 bedrooms on the main level plus 2 upstairs—one featuring a charming window seat and both have beautiful Frank Lloyd Wright style glass doors. The basement offers a gas water heater, gas dryer, and additional storage space. Verizon Fios is available for speed.

    Zillow last checked:

    Listing updated:

    Listed by:

    Jackie Rhoads 215-896-0345,

    RE/MAX Reliance

    Bought with:

    Nicole Roman, RS223281L

    RE/MAX Achievers-Collegeville

    Allison Brown, RS357285

    RE/MAX Achievers-Collegeville

    Source: Bright MLS,MLS#: PAMC2153308MLS Logo

    Facts & features

    Interior

    Bedrooms & bathrooms
    • Bedrooms: 4
    • Bathrooms: 1
    • Full bathrooms: 1
    • Main level bathrooms: 1
    • Main level bedrooms: 2
    Rooms
    • Room types: Living Room, Bedroom 2, Bedroom 3, Bedroom 4, Kitchen, Bedroom 1, Bathroom 1
    Bedroom 1
    • Level: Main
    • Area: 156 Square Feet
    • Dimensions: 12 x 13
    Bedroom 2
    • Level: Main
    • Area: 108 Square Feet
    • Dimensions: 12 x 9
    Bedroom 3
    • Level: Upper
    • Area: 132 Square Feet
    • Dimensions: 11 x 12
    Bedroom 4
    • Level: Upper
    • Area: 165 Square Feet
    • Dimensions: 15 x 11
    Bathroom 1
    • Level: Main
    • Area: 48 Square Feet
    • Dimensions: 8 x 6
    Kitchen
    • Level: Main
    • Area: 132 Square Feet
    • Dimensions: 12 x 11
    Living room
    • Level: Main
    • Area: 180 Square Feet
    • Dimensions: 12 x 15
    Heating
    • Baseboard, Natural Gas
    Cooling
    • Central Air, Natural Gas
    Appliances
    • Included: Gas Water Heater
    • Laundry: In Basement
    Features
    • Basement: Full
    • Has fireplace: No
    Interior area
    • Total structure area: 1,255
    • Total interior livable area: 1,255 sqft
    • Finished area above ground: 1,255
    • Finished area below ground: 0

    Property

    Parking
    • Total spaces: 6
    • Parking features: Driveway
    • Uncovered spaces: 6
    Accessibility
    • Accessibility features: None
    Features
    • Levels: One and One Half
    • Stories: 1.5
    • Patio & porch: Patio
    • Pool features: None
    Lot
    • Size: 0.25 Acres
    • Dimensions: 55.00 x 0.00
    Details
    • Additional structures: Above Grade, Below Grade
    • Parcel number: 160019896005
    • Zoning: NR
    • Zoning description: Neighborhood residential
    • Special conditions: Standard

    Construction

    Type & style
    • Home type: SingleFamily
    • Architectural style: Cape Cod
    • Property subtype: Single Family Residence
    Materials
    • Vinyl Siding
    • Foundation: Block
    Condition
    • Average
    • New construction: No
    • Year built: 1950

    Utilities & green energy

    • Electric: 100 Amp Service
    • Sewer: Public Sewer
    • Water: Public

    Community & HOA

    Community
    • Subdivision: None Available
    HOA
    • Has HOA: No
    Location
    • Region: Pottstown
    • Municipality: POTTSTOWN BORO

    Financial & listing details

    • Price per square foot: $223/sqft
    • Tax assessed value: $82,510
    • Annual tax amount: $5,104
    • Date on market: 9/11/2025
    • Listing agreement: Exclusive Right To Sell
    • Inclusions: All Appliances, Snowblower
    • Ownership: Fee Simple

    Price history

    DateEventPrice
    10/14/2025Sold$280,000+5.5%$223/sqft
    Source: Bright MLS #PAMC2153308 Report a problem
    9/14/2025Pending sale$265,500$212/sqft
    Source: Bright MLS #PAMC2153308 Report a problem
    9/11/2025Listed for sale$265,500+208.7%$212/sqft
    Source: Bright MLS #PAMC2153308 Report a problem
    2/28/2012Sold$86,000-9.5%$69/sqft
    Source: Public Record Report a problem
    12/24/2011Price change$95,000-3.1%$76/sqft
    Source: Herb Real Estate, Inc. #5984933 Report a problem
    10/15/2011Price change$98,000-2%$78/sqft
    Source: CENTURY 21 Alliance #5896151 Report a problem
    8/30/2011Price change$100,000-4.8%$80/sqft
    Source: CENTURY 21 Alliance #5896151 Report a problem
    6/4/2011Listed for sale$105,000$84/sqft
    Source: CENTURY 21 Alliance #5896151 Report a problem

    Public tax history

    YearProperty taxesTax assessment
    2025$5,095 +1.5%$82,510
    2024$5,019 $82,510
    2023$5,019 +1%$82,510
    2022$4,969 +1.8%$82,510
    2021$4,881 +0.3%$82,510
    2020$4,866 +3.2%$82,510
    2019$4,715 +6.9%$82,510
    2018$4,409 +0.7%$82,510
    2017$4,377 +0%$82,510
    2016$4,375 +0.6%$82,510
    2015$4,350 +2.4%$82,510
    2014$4,250 +1.8%$82,510
    2013$4,176 +1.2%$82,510
    2012$4,126 +3%$82,510
    2011$4,007 +4.9%$82,510
    2010$3,821 +6.2%$82,510
    2009$3,597 +6.3%$82,510
    2008$3,385 +7.2%--
    2007$3,158 +3.9%--
    2006$3,038 +3.1%--
    2005$2,948 +2%--
    2004$2,889 +2.4%--
    2003$2,820 +8%--
    2002$2,612 +11.1%--
    2000$2,350 +5.8%--
    1999$2,221 --
    Find assessor info on the county website

    Neighborhood: Manatawny/Farmington

    Nearby schools

    GreatSchools rating
    Schools provided by the listing agent
    • District: Pottstown

    Source: Bright MLS. This data may not be complete. We recommend contacting the local school district to confirm school assignments for this home.

    Get a cash offer in 3 minutes
    Find out how much your home could sell for in as little as 3 minutes with a no-obligation cash offer.
    Estimated market value
    $288,100
    Get a cash offer in 3 minutes
    Find out how much your home could sell for in as little as 3 minutes with a no-obligation cash offer.
    Estimated market value
    $288,100