Welcome to 432 Manor Estates Drive - a beautifully maintained 3-bedroom, 2-bath home located on a corner lot in one of Stockbridge's most desirable neighborhoods! This spacious residence boasts an open-concept layout with high ceilings, a cozy fireplace in the great room. The kitchen features granite countertops and a breakfast nook overlooking the large private backyard. The oversized primary suite offers a tranquil retreat with a spa-like ensuite bath, double vanities, a soaking tub, and walk-in closet. Enjoy a guest bedroom and full bath on the main level, perfect for visitors or in-laws. Two additional bedrooms share a bath. Step outside to a large, level backyard ideal for gatherings, gardening, or relaxation. Located just minutes from shopping, dining, I-75, and top-rated schools. This home offers the perfect blend of comfort, style, and convenience. Being sold "AS-IS." Schedule your tour today!
Closed
Zillow last checked:
Listing updated:
Bought with:
Non Mls Salesperson, 389960
Non-Mls Company
Source: GAMLS,MLS#: 10519502
Price history
| Date | Event | Price |
|---|---|---|
| 3/16/2026 | Sold | $220,350$155/sqft |
Source: Public Record Report a problem | ||
| 10/27/2025 | Sold | $220,350-7.2%$155/sqft |
Source:  GAMLS #10519502 Report a problem GAMLS #10519502 Report a problem | ||
| 8/28/2025 | Pending sale | $237,500$167/sqft |
Source: GAMLS #10519502 Report a problem | ||
| 8/28/2025 | Listed for sale | $237,500$167/sqft |
Source: GAMLS #10519502 Report a problem | ||
| 8/9/2025 | Listing removed | $237,500$167/sqft |
Source: GAMLS #10519502 Report a problem | ||
| 6/21/2025 | Price change | $237,500-5%$167/sqft |
Source: GAMLS #10519502 Report a problem | ||
| 5/10/2025 | Listed for sale | $249,900+524.8%$175/sqft |
Source: GAMLS #10519502 Report a problem | ||
| 12/10/2019 | Listing removed | $1,125$1/sqft |
Source: Parkside Property Management Report a problem | ||
| 11/8/2019 | Listed for rent | $1,125+25%$1/sqft |
Source: Parkside Property Management Report a problem | ||
| 11/2/2015 | Listing removed | $900$1/sqft |
Source: Parkside Property Management Report a problem | ||
| 10/8/2015 | Listed for rent | $900+2.9%$1/sqft |
Source: Parkside Property Management Report a problem | ||
| 12/28/2013 | Listing removed | $875$1/sqft |
Source: TARA PROPERTIES, INC. #07155495 Report a problem | ||
| 12/5/2013 | Price change | $875-2.8%$1/sqft |
Source: TARA PROPERTIES, INC. #07155495 Report a problem | ||
| 11/12/2013 | Price change | $900-2.7%$1/sqft |
Source: TARA PROPERTIES, INC. #07155495 Report a problem | ||
| 10/21/2013 | Price change | $925-2.6%$1/sqft |
Source: TARA PROPERTIES, INC. #07155495 Report a problem | ||
| 9/15/2013 | Listed for rent | $950$1/sqft |
Source: TARA PROPERTIES, INC. #07155495 Report a problem | ||
| 7/11/2013 | Sold | $40,000-5.4%$28/sqft |
Source: Public Record Report a problem | ||
| 9/6/2011 | Sold | $42,300-60.5%$30/sqft |
Source: Public Record Report a problem | ||
| 4/6/2004 | Sold | $106,996+17.2%$75/sqft |
Source: Public Record Report a problem | ||
| 5/14/1999 | Sold | $91,300$64/sqft |
Source: Public Record Report a problem | ||
Nearby homes
- $229,0003 bd2 ba1.4k sqft428 Manor Estates Dr, Stockbridge, GA 30281Off Market
- $226,1003 bd2 ba1.4k sqft436 Manor Estates Dr, Stockbridge, GA 30281Off Market
- $239,8003 bd2 ba1.8k sqft435 Manor Estates Dr, Stockbridge, GA 30281Off Market
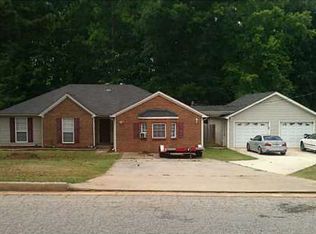
- $241,2003 bd3 ba1.8k sqft431 Manor Estates Dr, Stockbridge, GA 30281Off Market
Get a cash offer in 3 minutes
Find out how much your home could sell for in as little as 3 minutes with a no-obligation cash offer.
Estimated market value
$219,700
