Skip main navigation
Off market
  • $557,400

    432 Maple Ave, Cheshire, CT 06410

    3beds
    2,364sqft
    SingleFamily
    Built in 1940
    1.39 Acres Lot
    $557,400 Zestimate®
    $236/sqft
    $3,534 Estimated rent

    Home value

    $557,400

    $513,000 - $602,000

    $3,534/mo

    Zestimate® history
    Loading
    Loading...

    Owner options

    List your home for rent

    $3,534/mo

    Rent Zestimate®

    Find your next renter with Zillow Rental Manager. Plus, with online applications, you can quickly screen prospective tenants – for free.

    Learn more

    $3,534/mo

    Rent Zestimate®

    Refinance and save

    $3,975/mo

    Est. payment

    Refinancing to a lower rate could help reduce your monthly payments and save thousands over the life of the loan.

    See today's rates

    $3,975/mo

    Est. payment

    Explore your selling options

    Work with a Zillow partner agent

    Leverage their expertise and Zillow's premium Showcase listings to get your home seen by more buyers.

    Get started

    List with your own agent

    Get your home in front of millions of buyers by listing it on Zillow.

    Learn how to do it

    Sell it yourself

    Take full control of how buyers see your home on Zillow by listing For Sale by Owner (FSBO).

    List your home

    What's special

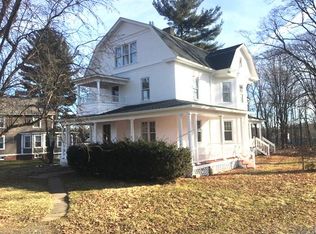
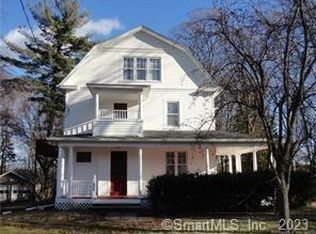
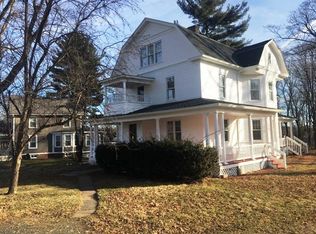
    Beautiful Center Hall Colonial available in Cheshire. This 2386 Sqft, Three Bedroom, Two Half and One Full bath home has been lovingly cared for by the owners since 1961. They have maintained and updated the home throughout the years. Some of the updates include but are not limited to: Kitchen, Windows, Roof, Bathrooms, Furnace, Central AC. The homes fuel source is Natural Gas with Public water, Well water and Public sewer attached to the house.The late husband was a physician and had his practice at the home. This space could be used for many purposes including; Den, Library or the potential for an In-law with a little work. The yard has a in-ground sprinkler system and has been landscaped and maintained by an outside company.There is a Two Car detached garage with extra parking beyond. This property comes with additional land to the rear. Its ability to be sub-divided is unknown and would be the responsibility of the new owner if they chose to divide. The homes in-town location is a short commute to New Haven and Hartford and their respective Hospitals and Universities. Don't let this get away from you. Priced to sell quickly and won't last long.....

    This property is off market, which means it's not currently listed for sale or rent on Zillow. This may be different from what's available on other websites or public sources.
    Facts & features

    Interior

    Bedrooms & bathrooms
    • Bedrooms: 3
    • Bathrooms: 3
    • Full bathrooms: 1
    • 1/2 bathrooms: 2
    Heating
    • Forced air, Gas
    Cooling
    • Central
    Appliances
    • Included: Dishwasher, Microwave, Range / Oven, Refrigerator
    • Laundry: Lower Level, lower level hook-ups
    Features
    • Wired for Data, Auto Garage Door Opener
    • Flooring: Concrete
    • Doors: Storm Door(s)
    • Windows: Thermopane Windows
    • Basement: Partially finished
    • Attic: Walk-up
    • Has fireplace: Yes
    Interior area
    • Total interior livable area: 2,364 sqft

    Property

    Parking
    • Parking features: Garage - Detached
    Features
    • Patio & porch: Patio
    • Exterior features: Vinyl
    • Waterfront features: Not Applicable
    Lot
    • Size: 1.39 Acres
    • Features: Level, Dry, May be Subdividable
    Details
    • Parcel number: CHESM50B19L
    • Zoning: R-20

    Construction

    Type & style
    • Home type: SingleFamily
    • Architectural style: Colonial
    Materials
    • Frame
    • Roof: Asphalt
    Condition
    • Year built: 1940

    Utilities & green energy

    • Sewer: Public Sewer
    • Water: Private Well, Public Water Connected

    Community & neighborhood

    Location
    • Region: Cheshire

    HOA & financial

    Other financial information
    • Total actual rent: 354900

    Other

    Other facts
    • Sewer: Public Sewer
    • Heating: Forced Air, Natural Gas
    • Appliances: Dishwasher, Refrigerator, Microwave, Gas Range
    • FireplaceYN: true
    • Roof: Asphalt
    • GarageYN: true
    • AssociationYN: 0
    • HeatingYN: true
    • CoolingYN: true
    • PatioAndPorchFeatures: Patio
    • Basement: Full, Sump Pump, Full With Hatchway, Concrete Floor
    • RoomsTotal: 9
    • FireplacesTotal: 1
    • ExteriorFeatures: Underground Sprinkler
    • ConstructionMaterials: Frame, Vinyl Siding
    • Zoning: R-20
    • LotFeatures: Level, Dry, May be Subdividable
    • ArchitecturalStyle: Colonial
    • CommunityFeatures: Golf, Park, Public Pool, Library
    • Cooling: Central Air, Ceiling Fan(s)
    • ParkingFeatures: Detached Garage
    • DoorFeatures: Storm Door(s)
    • LaundryFeatures: Lower Level, lower level hook-ups
    • WaterSource: Private Well, Public Water Connected
    • InteriorFeatures: Wired for Data, Auto Garage Door Opener
    • YearBuiltSource: Public Records
    • Attic: Walk-up
    • WindowFeatures: Thermopane Windows
    • FoundationDetails: Concrete
    • WaterfrontFeatures: Not Applicable
    • TotalActualRent: 354900.00
    • MlsStatus: Active

    Price history

    DateEventPrice
    5/6/2020Sold$310,000-9.9%$131/sqft
    Source: Smart MLS #170251650 Report a problem
    3/6/2020Pending sale$344,000$146/sqft
    Source: Coldwell Banker Residential Brokerage - Hamden #170251650 Report a problem
    12/20/2019Price change$344,000-3.1%$146/sqft
    Source: Coldwell Banker Residential Brokerage - Hamden #170251650 Report a problem
    11/12/2019Listed for sale$354,900$150/sqft
    Source: Coldwell Banker Res Brokerage #170251650 Report a problem

    Public tax history

    YearProperty taxesTax assessment
    2025$9,401 +8.3%$316,120
    2024$8,681 +15.1%$316,120 +47%
    2023$7,544 +2.2%$214,980
    2022$7,378 +1.8%$214,980
    2021$7,249 0%$214,980
    2020$7,249 +1.5%$214,980
    2019$7,142 +0.2%$214,980 -1.6%
    2018$7,129 +2.1%$218,560
    2017$6,981 +3.1%$218,560
    2016$6,770 +0.9%$218,560
    2015$6,708 +1.5%$218,560
    2014$6,611 +2.9%$218,560 -6.1%
    2013$6,427 +1.4%$232,870
    2012$6,341 +1.4%$232,870
    2011$6,253 +1.3%$232,870
    2010$6,171 +1.7%$232,870
    2009$6,066 -7.5%$232,870 -0.4%
    2008$6,561 +1.6%$233,920
    2007$6,456 +1.7%$233,920
    2006$6,351 +1.9%$233,920
    2005$6,234 +22.6%$233,920 +48.4%
    2002$5,084 +25%$157,630 +7.7%
    1997$4,067 $146,310

    Find assessor info on the county website

    Neighborhood: Chesire Village

    Nearby schools

    GreatSchools rating
    Schools provided by the listing agent
    • High: Cheshire

    Source: The MLS. This data may not be complete. We recommend contacting the local school district to confirm school assignments for this home.

    Get pre-qualified for a loan
    At Zillow Home Loans, we can pre-qualify you in as little as 5 minutes with no impact to your credit score.

    An equal housing lender. NMLS #10287.

    Sell for more on Zillow
    Get a Zillow Showcase℠ listing at no additional cost and you could sell for .
    $557,400
    2% more
    +$11,148
    With Zillow Showcase(estimated)
    $568,548