Skip main navigation
Pending
  • $335,000

    432 Maple Cove Cir, Saline, MI 48176

    2beds
    1,296sqft
    : 
    Loading
    Get pre-qualified
    Condominium
    Built in 2022
    -- sqft lot
    $334,100 Zestimate®
    $258/sqft
    $174/mo HOA

    What's special

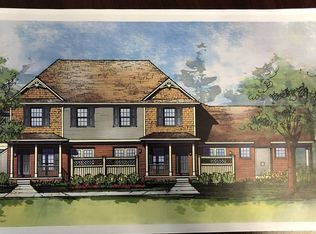
    RARE RENTABLE CONDO close to U of M & The Big House! Fully-Furnished & Impeccably maintained & thoughtfully updated, this move-in ready 2-bedroom, 2-bath raised ranch condo offers stylish, low-maintenance living featuring a desirable semi-open floor plan with vaulted ceilings & a private deck, this home showcases exceptional attention to detail and high-quality finishes throughout. This-better-than-new 2 year old unit has upgrades & custom enhancements throughout, including: paint, lighting, plumbing fixtures, appliances, & flooring. The kitchen & both baths feature granite countertops, while the primary bath offers a beautifully tiled step-in shower w/built-in bench seating. Custom wood blinds (including rare vertical wood blinds on the doorwall) elegant wood-framed mirrors, under-cabinet lighting, accent lighting, & a custom granite fireplace surround create a sophisticated and cohesive design aesthetic. The spacious primary bedroom features a huge walk-in closet while the second bedroom has double closets for ample storage. The oversized garage provides exceptional organization w/built-in overhead & niche storage solutions, water service, a commercial-grade utility sink w/sprayer attachment, attic access, & a 220V outlet w/EV charging capability. Additional upgrades include a new quiet dishwasher, counter-depth refrigerator, LG stackable washer/dryer, whole-home humidifier, UV air purification system, Ring doorbell, Wi-Fi-enabled, Alexa-controlled camera system, smart keypad entry, garbage disposal, & integrated fire suppression system. Enjoy outdoor living on the freshly painted/caulked private deck featuring privacy solar-shade blinds. This desirable condo community is an attractive option for both owner-occupants and investors. A rare opportunity to own a turnkey property where every detail has been carefully considered and immaculately maintained. Also available for sale unfurnished
    20 days
    |
    33
    |
    0
    |

    Zillow last checked:

    Listing updated:

    Listed by:

    Rachele C Evers 810-923-5421,

    NextHome One 810-844-1170

    Source: Realcomp II,MLS#: 20261041695MLS Logo

      Facts & features

      Interior

      Bedrooms & bathrooms
      • Bedrooms: 2
      • Bathrooms: 2
      • Full bathrooms: 2
      Primary bedroom
      • Level: Second
      • Area: 221
      • Dimensions: 17 X 13
      Bedroom
      • Level: Second
      • Area: 154
      • Dimensions: 14 X 11
      Primary bathroom
      • Level: Second
      • Area: 54
      • Dimensions: 9 X 6
      Other
      • Level: Second
      • Area: 45
      • Dimensions: 9 X 5
      Dining room
      • Level: Second
      • Area: 132
      • Dimensions: 11 X 12
      Kitchen
      • Level: Second
      • Area: 81
      • Dimensions: 9 X 9
      Laundry
      • Level: Second
      • Area: 72
      • Dimensions: 9 X 8
      Living room
      • Level: Second
      • Area: 357
      • Dimensions: 17 X 21
      Heating
      • Forced Air, Natural Gas
      Cooling
      • Central Air
      Appliances
      • Included: Dishwasher, Free Standing Gas Range, Free Standing Refrigerator, Microwave, Stainless Steel Appliances, Washer Dryer Stacked
      Features
      • Has basement: No
      • Has fireplace: Yes
      • Fireplace features: Gas, Living Room
      • Furnished: Yes
      Interior area
      • Total interior livable area: 1,296 sqft
      • Finished area above ground: 1,296

      Property

      Parking
      • Total spaces: 1
      • Parking features: One Car Garage, Attached
      • Attached garage spaces: 1
      Features
      • Levels: Two
      • Stories: 2
      • Entry location: GroundLevelwSteps
      • Patio & porch: Covered, Patio, Porch
      • Exterior features: Balcony
      Details
      • Parcel number: 0181231328012
      • Special conditions: Short Sale No,Standard

      Construction

      Type & style
      • Home type: Condo
      • Architectural style: Ranch,Raised Ranch
      • Property subtype: Condominium
      Materials
      • Brick, Vinyl Siding
      • Foundation: Slab
      • Roof: Asphalt
      Condition
      • New construction: No
      • Year built: 2022
      • Major remodel year: 2024

      Utilities & green energy

      • Sewer: Public Sewer
      • Water: Public

      Community & HOA

      Community
      • Subdivision: MAPLE COVE
      HOA
      • Has HOA: Yes
      • Services included: Maintenance Grounds, Sewer, Snow Removal, Trash
      • HOA fee: $174 monthly
      • HOA phone: 734-216-2623
      Location
      • Region: Saline

      Financial & listing details

      • Price per square foot: $258/sqft
      • Tax assessed value: $128,066
      • Annual tax amount: $5,745
      • Date on market: 6/12/2026
      • Cumulative days on market: 20 days
      • Listing agreement: Exclusive Right To Sell
      • Listing terms: Cash,Conventional,FHA,Va Loan

        Estimated market value

        $334,100

        $317,000 - $351,000

        $2,305/mo

        Price history

        DateEventPrice
        6/20/2026Pending sale$335,000$258/sqft
        Source: Realcomp II #20261041695 Report a problem
        6/12/2026Listed for sale$335,000+2.3%$258/sqft
        Source: Realcomp II #20261041695 Report a problem
        6/5/2026Listing removed$327,500$253/sqft
        Source: Realcomp II #81026021708 Report a problem
        5/12/2026Listed for sale$327,500+18.9%$253/sqft
        Source: MichRIC #26021708 Report a problem
        4/9/2024Sold$275,495$213/sqft
        Source: Public Record Report a problem

        Public tax history

        YearProperty taxesTax assessment
        2025$2,420 $124,700 +60.3%
        2024-- $77,800 +90.2%
        2023-- $40,900 +16.9%
        2022-- $35,000 +40%
        2021-- $25,000
        2020$300 $25,000
        Find assessor info on the county website

        Monthly payment

        Est. payment

        Payment breakdown

        Explore the cost of this home by adjusting the details. Changes won't be saved.
        All calculations are estimates and provided by Zillow, Inc. for informational purposes only. Actual amounts may vary.
        HOA fees may include property taxes on listings classified as Co-Ops. Contact the listing agent and/or owner for fee details.
        Mortgage interest rates are dependent on a number of factors, including credit score, down payment, and repayment length. Interest rate data provided by Zillow Group Marketplace, Inc. as of 1/1/1970 from various mortgage lenders with which we have lead or other similar arrangements; the Estimated Payment is an average of those rates.
        See how much you could borrow to make a competitive offer.

        Climate risks

        Neighborhood: 48176

        Getting around

        52 / 100
        Somewhat Walkable
        38 / 100
        Somewhat Bikeable

        Nearby schools

        GreatSchools rating

        A local agent can set up tours, give advice and negotiate with sellers.

        Browse local experts

        Similar homes