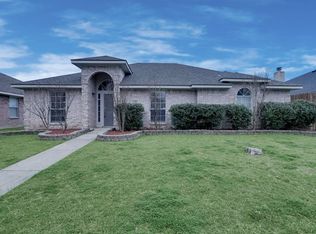
Welcome to this beautifully maintained home located in the heart of Cedar Hill, TX. This spacious 2,047 sf residence offers a thoughtfully designed layout featuring 4 bedrooms, 2 full bathrooms, 2 living areas, and 2 dining spaces—ideal for both everyday living and entertaining. Fourth bedroom could be an office if you so choose. This open-concept design flows seamlessly. The main living area and kitchen create a warm and inviting atmosphere. The kitchen is equipped with electric appliances, a pantry, and abundant cabinetry, offering both style and functionality. The private primary suite serves as a tranquil retreat, complete with an en-suite bathroom featuring a separate soaking tub and walk-in shower. Step outside to your backyard oasis—a 13,500-gallon saltwater pool and spa powered by propane, enhanced by a serene water feature, built-in tequila table, and bench seating. This outdoor space is perfect for relaxing or entertaining guests. Additional features include alley access to a two-car garage with attic storage. Situated in a friendly and well-established neighborhood, this home offers the perfect blend of comfort, convenience, and outdoor enjoyment.
Sold
Price Unknown
432 Maplegrove Dr, Cedar Hill, TX 75104
4beds
2,047sqft
Single Family Residence
Built in 1999
7,187 Square Feet Lot
$374,700 Zestimate®
$--/sqft
$3,445 Estimated rent
Home value
$374,700
$341,000 - $412,000
$3,445/mo
Zestimate® history
Owner options
List your home for rent
$3,445/mo
Rent Zestimate®
Find your next renter with Zillow Rental Manager. Plus, with online applications, you can quickly screen prospective tenants – for free.
$3,445/mo
Rent Zestimate®
Refinance and save
Refinancing to a lower rate could help reduce your monthly payments and save thousands over the life of the loan.
Explore your selling options
Work with a Zillow partner agent
Leverage their expertise and Zillow's premium Showcase listings to get your home seen by more buyers.
Get startedList with your own agent
Get your home in front of millions of buyers by listing it on Zillow.
Learn how to do itSell it yourself
Take full control of how buyers see your home on Zillow by listing For Sale by Owner (FSBO).
List your homeWhat's special
Zillow last checked:
Listing updated:
Listed by:
Kelly Wassermann 0643105 817-307-2303,
Keller Williams Realty DPR 972-732-6000
Bought with:
Vera Vasquez
RE/MAX DFW Associates
Source: NTREIS,MLS#: 20955335
Facts & features
Interior
Bedrooms & bathrooms
- Bedrooms: 4
- Bathrooms: 2
- Full bathrooms: 2
Primary bedroom
- Level: First
- Dimensions: 1 x 1
Bedroom
- Level: First
- Dimensions: 1 x 1
Bedroom
- Level: First
- Dimensions: 1 x 1
Bedroom
- Level: First
- Dimensions: 1 x 1
Primary bathroom
- Level: First
- Dimensions: 1 x 1
Breakfast room nook
- Level: First
- Dimensions: 1 x 1
Dining room
- Level: First
- Dimensions: 1 x 1
Family room
- Level: First
- Dimensions: 1 x 1
Other
- Level: First
- Dimensions: 1 x 1
Kitchen
- Level: First
- Dimensions: 1 x 1
Laundry
- Level: First
- Dimensions: 1 x 1
Living room
- Level: First
- Dimensions: 1 x 1
Heating
- Central, Electric
Cooling
- Central Air, Electric
Appliances
- Included: Dishwasher, Electric Oven, Electric Range, Electric Water Heater, Disposal
Features
- Decorative/Designer Lighting Fixtures, Double Vanity, High Speed Internet, Open Floorplan, Pantry, Cable TV, Walk-In Closet(s)
- Flooring: Laminate
- Has basement: No
- Number of fireplaces: 1
- Fireplace features: Wood Burning
Interior area
- Total interior livable area: 2,047 sqft
Property
Parking
- Total spaces: 2
- Parking features: Alley Access, Garage, Garage Door Opener, Garage Faces Rear
- Attached garage spaces: 2
Features
- Levels: One
- Stories: 1
- Patio & porch: Patio
- Exterior features: Rain Gutters
- Pool features: In Ground, Pool, Pool/Spa Combo, Salt Water, Waterfall, Water Feature
- Fencing: Wood
Lot
- Size: 7,187 Square Feet
Details
- Parcel number: 16020000040120000
Construction
Type & style
- Home type: SingleFamily
- Architectural style: Traditional,Detached
- Property subtype: Single Family Residence
Materials
- Brick
- Foundation: Slab
- Roof: Composition
Condition
- Year built: 1999
Utilities & green energy
- Sewer: Public Sewer
- Water: Public
- Utilities for property: Sewer Available, Water Available, Cable Available
Community & HOA
Community
- Security: Smoke Detector(s)
- Subdivision: Heritage
HOA
- Has HOA: No
Location
- Region: Cedar Hill
Financial & listing details
- Tax assessed value: $365,010
- Annual tax amount: $8,386
- Date on market: 6/5/2025
- Cumulative days on market: 167 days
- Listing terms: Cash,Conventional,FHA,VA Loan
- Exclusions: Living Room TV wall MOUNT, Refrigerator, ALL hanging plant holders, Washer, Dryer
Price history
| Date | Event | Price |
|---|---|---|
| 11/20/2025 | Sold | -- |
Source: NTREIS #20955335 Report a problem | ||
| 10/28/2025 | Pending sale | $380,000$186/sqft |
Source: NTREIS #20955335 Report a problem | ||
| 10/24/2025 | Contingent | $380,000$186/sqft |
Source: NTREIS #20955335 Report a problem | ||
| 6/5/2025 | Listed for sale | $380,000$186/sqft |
Source: NTREIS #20955335 Report a problem | ||
Public tax history
| Year | Property taxes | Tax assessment |
|---|---|---|
| 2025 | $6,784 +4.3% | $365,010 |
| 2024 | $6,506 +10.5% | $365,010 +7.1% |
| 2023 | $5,890 -9.1% | $340,680 |
| 2022 | $6,483 +8% | $340,680 +31.1% |
| 2021 | $6,004 +7.9% | $259,810 |
| 2020 | $5,566 +9.8% | $259,810 +26.1% |
| 2019 | $5,072 +3.5% | $206,010 |
| 2018 | $4,900 +18.7% | $206,010 +17.2% |
| 2017 | $4,129 +11.2% | $175,810 +13.7% |
| 2016 | $3,711 +17.1% | $154,640 +11.8% |
| 2015 | $3,169 | $138,310 +10.2% |
| 2014 | $3,169 | $125,480 |
| 2013 | -- | -- |
| 2012 | -- | -- |
| 2011 | -- | -- |
| 2010 | -- | -- |
| 2009 | -- | -- |
| 2008 | -- | -- |
| 2007 | -- | -- |
| 2005 | -- | -- |
| 2004 | -- | -- |
| 2003 | -- | -- |
| 2002 | -- | -- |
| 2001 | -- | -- |
Find assessor info on the county website
Neighborhood: High Pointe
Nearby homes
- $315,4003 bd2 ba1.8k sqft436 Maplegrove Dr, Cedar Hill, TX 75104Off Market
- $284,7003 bd2 ba1.7k sqft428 Maplegrove Dr, Cedar Hill, TX 75104Off Market
- $297,7003 bd2 ba1.7k sqft428 Maplegrove Rd, Cedar Hill, TX 75104Off Market
- $287,0003 bd2 ba1.5k sqft440 Maplegrove Dr, Cedar Hill, TX 75104Off Market
- $328,5004 bd2 ba2k sqft424 Maplegrove Dr, Cedar Hill, TX 75104Off Market
- $327,4004 bd2 ba2k sqft431 Round Rock Dr, Cedar Hill, TX 75104Off Market
- $291,1003 bd2 ba1.7k sqft427 Round Rock Dr, Cedar Hill, TX 75104Off Market
- $316,4004 bd2 ba2k sqft435 Round Rock Dr, Cedar Hill, TX 75104Off Market
Nearby schools
GreatSchools rating
- 4/10High Pointe Elementary SchoolGrades: PK-5Distance: 0.6 mi
- 4/10Bessie Coleman Middle SchoolGrades: 6-8Distance: 1.9 mi
- 2/10Cedar Hill High SchoolGrades: 9-12Distance: 1.9 mi
Schools provided by the listing agent
- Elementary: Highpointe
- Middle: Besse Coleman
- High: Cedar Hill
- District: Cedar Hill ISD
Source: NTREIS. This data may not be complete. We recommend contacting the local school district to confirm school assignments for this home.
Get a cash offer in 3 minutes
Find out how much your home could sell for in as little as 3 minutes with a no-obligation cash offer.
Estimated market value
$374,700
Get a cash offer in 3 minutes
Find out how much your home could sell for in as little as 3 minutes with a no-obligation cash offer.
Estimated market value
$374,700
- Texas
- Dallas County
- Cedar Hill
- 75104
- High Pointe
- 432 Maplegrove Dr
Nearby cities
Nearby neighborhoods
Nearby zip codes
Other Cedar Hill Topics
