Skip main navigation
Off market
  • $867,000

    432 Marion Dr, Niceville, FL 32578

    4beds
    4,128sqft
    SingleFamily
    Built in 1985
    0.62 Acres Lot
    $867,000 Zestimate®
    $210/sqft
    $4,538 Estimated rent

    Home value

    $867,000

    $798,000 - $954,000

    $4,538/mo

    Zestimate® history
    Loading
    Loading...

    Owner options

    List your home for rent

    $4,538/mo

    Rent Zestimate®

    Find your next renter with Zillow Rental Manager. Plus, with online applications, you can quickly screen prospective tenants – for free.

    Learn more

    $4,538/mo

    Rent Zestimate®

    Refinance and save

    $5,605/mo

    Est. payment

    Refinancing to a lower rate could help reduce your monthly payments and save thousands over the life of the loan.

    See today's rates

    $5,605/mo

    Est. payment

    Explore your selling options

    Work with a Zillow partner agent

    Leverage their expertise and Zillow's premium Showcase listings to get your home seen by more buyers.

    Get started

    List with your own agent

    Get your home in front of millions of buyers by listing it on Zillow.

    Learn how to do it

    Sell it yourself

    Take full control of how buyers see your home on Zillow by listing For Sale by Owner (FSBO).

    List your home

    What's special

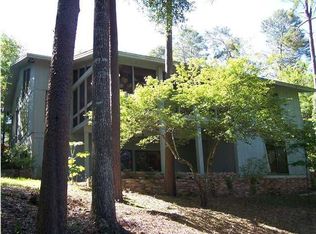
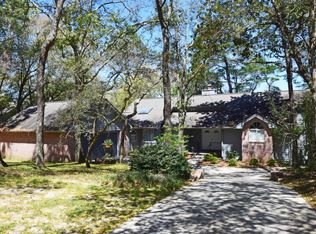
    LAKEFRONT LIVING in the Heart of Niceville! Sit on your private dock and soak in the gorgeous views, or cast a line while enjoying the serenity this property has to offer. This must-see custom built home in Rocky Bayou Estates on Lake Werk is situated on a large .62 acre lot, and boasts 4 bedrooms, 4.5 bathrooms, and 4,128 +/- square feet of living space! The thoughtfully appointed layout offers panoramic water views from nearly every room of this tri-level home. Everything you need is on the elevated main level, which features soaring 18’ ceilings in the foyer and living room, with 8’ windows overlooking the lake that bathe the room in natural light. Also located on this level is the updated kitchen, complete with Wood-Mode cabinets, Electrolux double oven and range, granite counter-tops, subway tile backsplash, and an extra-large sink. The kitchen island adds tremendous prep space and storage underneath. Adjacent to the kitchen is a large pantry and storage room. The large plant window adds light and a place to grow your own herbs! Beautiful French doors lead out to the balcony, where you can enjoy the view and your morning coffee! The dining room features a tray ceiling, and the existing chandelier is being replaced with a new brushed bronze fixture (as well as other lights and fans in the home). Located off the living room is the huge master bedroom. French doors and a balcony provide a private sanctuary overlooking the lake. The master bathroom has been renovated and includes a double vanity with granite counter-tops, a large custom tile shower, built in storage cabinets, and separate water closet. The upper level of this home features two additional bedrooms, each with their own full bathrooms and private balconies overlooking Lake Werk. The two rooms are connected by a walkway/balcony that overlooks the foyer and living room below. The showpiece of the walkout basement is the warm family room with brick fireplace, flanked by large windows offering beautiful water views. The built in bookcases provide ample storage for games, books, or family photos. Adjacent to the family room is an extra-large office or 4th bedroom with walk-in closet and beautiful wainscoting detail on the walls. This room can also be used as a game room, home gym, or teen retreat. This level also has another large room containing a full kitchen with double French doors that lead out to the patio, an oversized pantry/storage room (previously used to store crafts), and full bathroom with sauna! This space would be perfect for mother-in-law suite, college student “apartment,” craft space, home business, or entertaining. A mix of porcelain tile and warm Homerwood hardwood flooring throughout the home allows for easy maintenance. The lot slopes gently to the water, and the 10’ x 12’ dock can be reached by the terraced wooden steps. Canoeing, kayaking, and fishing are all right out your back door! Come see this home today and enjoy the peaceful lakefront setting.

    This property is not currently displayed as for sale or rent on Zillow. This may be different from what's on other websites or public sources.
    Facts & features

    Interior

    Bedrooms & bathrooms
    • Bedrooms: 4
    • Bathrooms: 5
    • Full bathrooms: 4
    • 1/2 bathrooms: 1
    Heating
    • Heat pump, Gas
    Cooling
    • Central
    Appliances
    • Included: Dishwasher, Microwave, Range / Oven, Refrigerator
    Features
    • Flooring: Tile, Hardwood
    • Basement: Finished
    • Has fireplace: Yes
    Interior area
    • Total interior livable area: 4,128 sqft

    Property

    Parking
    • Parking features: Garage - Attached
    Features
    • Exterior features: Wood, Brick
    • Has view: Yes
    • View description: Water
    • Has water view: Yes
    • Water view: Water
    Lot
    • Size: 0.62 Acres
    • Features: Covenants, Within 1/2 Mile to Water
    Details
    • Parcel number: 031S225000000A0450
    • Zoning: Resid Single Family

    Construction

    Type & style
    • Home type: SingleFamily
    Materials
    • Roof: Shake / Shingle
    Condition
    • Year built: 1985

    Utilities & green energy

    • Utilities for property: Electric, TV Cable, TV Cable, Public Water, Phone, Septic Tank, Gas - Natural

    Community & HOA

    HOA
    • Has HOA: Yes
    • HOA fee: $11 monthly
    Location
    • Region: Niceville

    Financial & listing details

    • Price per square foot: $210/sqft
    • Tax assessed value: $738,854
    • Annual tax amount: $6,044

    Price history

    DateEventPrice
    3/1/2017Sold$475,000$115/sqft
    Source: Public Record Report a problem
    2/3/2017Price change$475,000-4%$115/sqft
    Source: Century 21 Wilson Minger Agency #768571 Report a problem
    6/14/2016Price change$495,000-10%$120/sqft
    Source: Uber Realty LLC #747571 Report a problem
    6/3/2016Price change$550,000-4.3%$133/sqft
    Source: Uber Realty LLC #747571 Report a problem
    3/2/2016Listed for sale$575,000+964.8%$139/sqft
    Source: Uber Realty LLC #747571 Report a problem
    7/17/2000Sold$54,000$13/sqft
    Source: Public Record Report a problem

    Public tax history

    YearProperty taxesTax assessment
    2025$6,044 +3%$517,952 +2.9%
    2024$5,867 +2.5%$503,355 +3%
    2023$5,723 +2.5%$488,694 +3%
    2022$5,583 +3.3%$474,460 +3%
    2021$5,405 +0.8%$460,641 +1.4%
    2020$5,361 +1.2%$454,281 +2.3%
    2019$5,296 +0.9%$444,067 +1.9%
    2018$5,248 $435,787 +27.3%
    2017$5,248 +25.3%$342,297 +2.1%
    2016$4,190 +2.7%$335,257 +0.7%
    2015$4,078 +0.2%$332,927 +0.8%
    2014$4,071 $330,285 +1.5%
    2013-- $325,404 +1.7%
    2012-- $319,965 +3%
    2011-- $310,646 +1.5%
    2010-- $306,055 +2.7%
    2009-- $298,009 +0.1%
    2008-- $297,711 +3%
    2007-- $289,040 +2.5%
    2006-- $281,990 +3%
    2005-- $273,777 +3%
    2004-- $265,803 +1.9%
    2003-- $260,847 +2.4%
    2002-- $254,733 +1.6%
    2001-- $250,721
    Find assessor info on the county website

    Neighborhood: 32578

    Nearby schools

    GreatSchools rating
    Schools provided by the listing agent
    • Elementary: Plew
    • Middle: Ruckel
    • High: Niceville

    Source: The MLS. This data may not be complete. We recommend contacting the local school district to confirm school assignments for this home.

    Get pre-qualified for a loan
    At Zillow Home Loans, we can pre-qualify you in as little as 5 minutes with no impact to your credit score.

    An equal housing lender. NMLS #10287.

    Sell for more on Zillow
    Get a Zillow Showcase℠ listing at no additional cost and you could sell for .
    $867,000
    2% more
    +$17,340
    With Zillow Showcase(estimated)
    $884,340
