Historic Charm Meets Modern Luxury in Baden.Step into a masterclass of architectural preservation and high-end modern living. This stunning 4-bedroom, 3-bathroom residence sits on a prominent corner lot, offering the perfect blend of almost 100-year-old character and modern home convenience featuring a covered front porch, a back patio, a picket fence and a huge detached 2 car garage.
Upon entering you are greeted by exquisite stained-glass doors and a formal living room featuring original glass encassed built-in bookshelves, a cozy fireplace, 2 beautiful stain glass windows and refinished hardwood floors leading into the huge dining room kitchen combo.
The Chef’s Dream Kitchen boasts aflawless renovation featuring a cast-iron farmhouse sink, induction cooktop with a 15+ mode convection oven (including Air Fry and Pizza modes) and a custom wine rack and vent hood, and gorgeous quartzite countertops. The space flows seamlessly into the dining room, which features a custom built-in banquette, exposed brick, a breakfast bar and more quartzite countertops.
The third-Floor primary suite is a private sanctuary boasting an all-ceramic til shower, double sinks, two closets, one being a large walk in closet and a dedicated mini-split for personalized climate control. Second floor offers a second large bedroom, a remodeled bathroom and 2 more spacious bedrooms. The expansive basement includes a la huge gameroom area with painted exposed brick, a large laundry area, lots of storage and a specialized wine or canning room, with plenty of additional space for a gym or workshop.
This is more than a house; it’s a piece of history upgraded for the modern lifestyle. Schedule your tour today!
Sold for $335,000
$335,000
432 Mellon Ave, Baden, PA 15005
4beds
2,130sqft
Single Family Residence
Built in 1930
4,791 Square Feet Lot
$336,300 Zestimate®
$157/sqft
$1,940 Estimated rent
Home value
$336,300
$319,000 - $356,000
$1,940/mo
Zestimate® history
Owner options
List your home for rent
$1,940/mo
Rent Zestimate®
Find your next renter with Zillow Rental Manager. Plus, with online applications, you can quickly screen prospective tenants – for free.
$1,940/mo
Rent Zestimate®
Refinance and save
$2,239/mo
Est. payment
Refinancing to a lower rate could help reduce your monthly payments and save thousands over the life of the loan.
$2,239/mo
Est. payment
Explore your selling options
Work with a Zillow partner agent
Leverage their expertise and Zillow's premium Showcase listings to get your home seen by more buyers.
Get startedList with your own agent
Get your home in front of millions of buyers by listing it on Zillow.
Learn how to do itSell it yourself
Take full control of how buyers see your home on Zillow by listing For Sale by Owner (FSBO).
List your homeWhat's special
Cozy fireplacePicket fenceCustom built-in banquetteThird-floor primary suiteSecond large bedroomLots of storageGorgeous quartzite countertops
Zillow last checked:
Listing updated:
Listed by:
Lesley Foulk 724-934-3400,
HOWARD HANNA REAL ESTATE SERVICES
Bought with:
Maureen Ditson, RS328772
BERKSHIRE HATHAWAY THE PREFERRED REALTY
Source: WPMLS,MLS#: 1747315 Originating MLS: West Penn Multi-List
Originating MLS: West Penn Multi-ListFacts & features
Interior
Bedrooms & bathrooms
- Bedrooms: 4
- Bathrooms: 3
- Full bathrooms: 2
- 1/2 bathrooms: 1
Primary bedroom
- Level: Upper
- Dimensions: 20X15
Bedroom 2
- Level: Upper
- Dimensions: 19X11
Bedroom 3
- Level: Upper
- Dimensions: 12X12
Bedroom 4
- Level: Upper
- Dimensions: 12X11
Bonus room
- Level: Lower
- Dimensions: 15X7
Dining room
- Level: Main
- Dimensions: 15X13
Family room
- Level: Main
- Dimensions: 25X16
Game room
- Level: Lower
- Dimensions: 29X24
Kitchen
- Level: Main
- Dimensions: 15X12
Laundry
- Level: Lower
- Dimensions: 11X10
Living room
- Level: Main
- Dimensions: 24X13
Heating
- Forced Air, Gas
Cooling
- Central Air
Appliances
- Included: Some Electric Appliances, Dryer, Dishwasher, Disposal, Refrigerator, Stove, Washer
Features
- Flooring: Hardwood, Other, Carpet
- Basement: Partially Finished,Walk-Up Access
- Number of fireplaces: 1
- Fireplace features: Electric
Interior area
- Total structure area: 2,130
- Total interior livable area: 2,130 sqft
Property
Parking
- Total spaces: 2
- Parking features: Detached, Garage, Garage Door Opener
- Has garage: Yes
Features
- Levels: Two
- Stories: 2
- Pool features: None
Lot
- Size: 4,791 Square Feet
- Dimensions: 0.11
Details
- Parcel number: 130050441000
Construction
Type & style
- Home type: SingleFamily
- Architectural style: Colonial,Two Story
- Property subtype: Single Family Residence
Materials
- Aluminum Siding, Brick
- Roof: Asphalt
Condition
- Resale
- Year built: 1930
Utilities & green energy
- Sewer: Public Sewer
- Water: Public
Community & HOA
Location
- Region: Baden
Financial & listing details
- Price per square foot: $157/sqft
- Tax assessed value: $360,400
- Annual tax amount: $3,896
- Date on market: 4/8/2026
Price history
| Date | Event | Price |
|---|---|---|
| 6/6/2026 | Pending sale | $335,000$157/sqft |
Source:  WPMLS #1747315 Report a problem WPMLS #1747315 Report a problem | ||
| 6/5/2026 | Sold | $335,000$157/sqft |
Source: WPMLS #1747315 Report a problem | ||
| 4/10/2026 | Contingent | $335,000$157/sqft |
Source: WPMLS #1747315 Report a problem | ||
| 4/8/2026 | Listed for sale | $335,000+123.3%$157/sqft |
Source: WPMLS #1747315 Report a problem | ||
| 10/7/2025 | Sold | $150,000-6.3%$70/sqft |
Source: WPMLS #1719502 Report a problem | ||
| 9/7/2025 | Pending sale | $160,000$75/sqft |
Source: WPMLS #1719502 Report a problem | ||
| 9/7/2025 | Contingent | $160,000$75/sqft |
Source: WPMLS #1719502 Report a problem | ||
| 9/4/2025 | Listed for sale | $160,000$75/sqft |
Source: WPMLS #1719502 Report a problem | ||
Public tax history
| Year | Property taxes | Tax assessment |
|---|---|---|
| 2025 | $3,896 +4.9% | $180,200 |
| 2024 | $3,715 +17.4% | $180,200 +702.7% |
| 2023 | $3,165 +1.4% | $22,450 |
| 2022 | $3,120 | $22,450 |
| 2021 | $3,120 +3.8% | $22,450 |
| 2020 | $3,007 | $22,450 |
| 2019 | $3,007 +415.1% | $22,450 |
| 2018 | $584 +17.1% | $22,450 |
| 2017 | $498 | $22,450 |
| 2016 | $498 | $22,450 |
| 2015 | $498 | $22,450 |
| 2014 | $498 | $22,450 |
| 2013 | -- | $22,450 |
| 2012 | -- | $22,450 |
| 2011 | -- | $22,450 |
| 2010 | -- | $22,450 |
| 2008 | -- | $22,450 |
| 2007 | -- | $22,450 |
| 2006 | -- | $22,450 |
Find assessor info on the county website
Neighborhood: 15005
Nearby homes
- $154,6003 bd1 ba1.4k sqft428 Mellon Ave, Baden, PA 15005Off Market
- $160,4003 bd1 ba1.5k sqft424 Mellon Ave, Baden, PA 15005Off Market
- $140,7004 bd1 ba1.4k sqft420 Mellon Ave, Baden, PA 15005Off Market
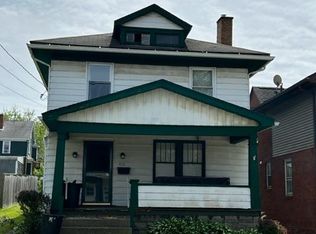
- $253,7774 bd3 ba1.6k sqft431 Holmes Ave, Baden, PA 15005Sold
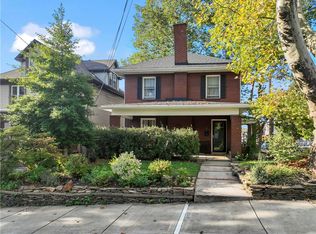
- $134,4003 bd1 ba1.1k sqft416 Berry St, Baden, PA 15005Off Market
- $300,3004 bd4 ba2.3k sqft427 Holmes Ave, Baden, PA 15005Off Market
- $163,3003 bd2 ba1.1k sqft412 Berry St, Baden, PA 15005Off Market
- $203,1003 bd1 ba1.4k sqft422 Berry St, Baden, PA 15005Off Market
Nearby schools
GreatSchools rating
- 6/10State Street Elementary SchoolGrades: PK-5Distance: 0.5 mi
- 3/10Ambridge Area Junior High SchoolGrades: 6-8Distance: 2.3 mi
- 3/10Ambridge Area High SchoolGrades: 9-12Distance: 3.2 mi
Schools provided by the listing agent
- District: Ambridge
Source: WPMLS. This data may not be complete. We recommend contacting the local school district to confirm school assignments for this home.


Get pre-qualified for a loan
At Zillow Home Loans, we can pre-qualify you in as little as 5 minutes with no impact to your credit score.An equal housing lender. NMLS #10287.
- Pennsylvania
- Beaver County
- Baden
- 15005
- 432 Mellon Ave
Nearby cities
Nearby zip codes
Other Baden Topics
