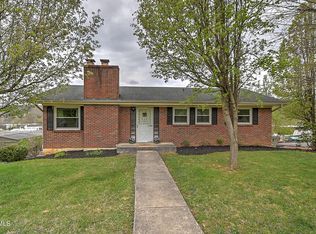
Two words - STORAGE GALORE! This adorable brick ranch located in Bristol, TN offers a partially finished basement, move in ready space and lots of extras, including replacement windows, hardwood floors and some nice updates. Enter into the Living Room and immediately you notice the stacked stone fireplace and the built ins on either side - nice 'extras'. Proceed into the Kitchen where there is built in banquette dining ('extra'), a galley style Kitchen with a Dishwasher, Electric Stove, Refrigerator and a shelf for a microwave. Here's another fun 'extra' - there's a slide out rack to the left of the refrigerator for brooms, etc. and spice racks on the other end. Off the Kitchen is an oversized Laundry Room with some cabinetry, counter space and a utility sink. There's another 'extra' here - wall mounted drying racks. There's also two closets in this space where shelving could be added and a portion of this room was previously used an Office. With Three Bedrooms on the main level, an updated Hall Bathroom and a Half Bath in the Primary Bedroom. There's also a nice closet and wood headboard with lighting in the Primary Bedroom. The Third Bedroom could be used as a Dining Room or Office, if needed, it has wainscotting as an 'extra' and a closet. Downstairs there is a Den with a fireplace and a walk in cedar lined closet. There's a spacious mudroom at the back door and a newer Full Bathroom with a raised shower, an Office with built ins which has access to the utility room where there's another 'extra' - a second refrigerator. You can also access the spacious drive under Basement Garage from the Office. Outside there's nice landscaping in the front including two producing peach trees and an apricot tree along with some fresh flowers. Out back, there is a detached storage building with electricity and a Storage Room under the Laundry Room. Come see this Bristol charmer today!! All information taken from third party sources, deemed reliable but not guaranteed.
Sold for $255,000
$255,000
432 Merriwood Dr, Bristol, TN 37620
3beds
1,902sqft
Single Family Residence, Residential
Built in 1960
0.26 Acres Lot
$286,500 Zestimate®
$134/sqft
$1,921 Estimated rent
Home value
$286,500
$272,000 - $304,000
$1,921/mo
Zestimate® history
Owner options
List your home for rent
$1,921/mo
Rent Zestimate®
Find your next renter with Zillow Rental Manager. Plus, with online applications, you can quickly screen prospective tenants – for free.
$1,921/mo
Rent Zestimate®
Refinance and save
$1,508/mo
Est. payment
Refinancing to a lower rate could help reduce your monthly payments and save thousands over the life of the loan.
$1,508/mo
Est. payment
Explore your selling options
Work with a Zillow partner agent
Leverage their expertise and Zillow's premium Showcase listings to get your home seen by more buyers.
Get startedList with your own agent
Get your home in front of millions of buyers by listing it on Zillow.
Learn how to do itSell it yourself
Take full control of how buyers see your home on Zillow by listing For Sale by Owner (FSBO).
List your homeWhat's special
Detached storage buildingUpdated hall bathroomReplacement windowsNice closetOversized laundry roomHardwood floorsGalley style kitchen
Zillow last checked:
Listing updated:
Listed by:
Courtney Shaw 423-833-2724,
REMAX Checkmate, Inc. Realtors
Bought with:
Katelyn Madon, 362873; 0225262576
Weichert Realtors Saxon Clark KPT
Source: TVRMLS,MLS#: 9952015
Facts & features
Interior
Bedrooms & bathrooms
- Bedrooms: 3
- Bathrooms: 3
- Full bathrooms: 2
- 1/2 bathrooms: 1
Heating
- Fireplace(s), Forced Air, Heat Pump
Cooling
- Ceiling Fan(s), Heat Pump
Appliances
- Included: Built-In Electric Oven, Dishwasher, Refrigerator, Other, See Remarks
- Laundry: Electric Dryer Hookup, Washer Hookup, Sink
Features
- Built-in Features, Cedar Closet(s), Eat-in Kitchen, Kitchen/Dining Combo, Laminate Counters, Remodeled, Walk-In Closet(s)
- Flooring: Carpet, Hardwood, Tile, Vinyl
- Doors: Storm Door(s)
- Windows: Double Pane Windows
- Basement: Exterior Entry,Heated,Interior Entry,Partially Finished,Walk-Out Access
- Has fireplace: Yes
- Fireplace features: Den, Living Room
Interior area
- Total structure area: 2,629
- Total interior livable area: 1,902 sqft
- Finished area below ground: 498
Property
Parking
- Parking features: Driveway
- Has uncovered spaces: Yes
Features
- Levels: One
- Stories: 1
- Patio & porch: Front Porch, Rear Patio
- Fencing: Back Yard
Lot
- Size: 0.26 Acres
- Dimensions: 85 x 140
- Topography: Level, Rolling Slope
Details
- Additional structures: Outbuilding, Storage
- Parcel number: 038a D 014.00
- Zoning: R 1A
Construction
Type & style
- Home type: SingleFamily
- Architectural style: Raised Ranch,Traditional
- Property subtype: Single Family Residence, Residential
Materials
- Brick
- Foundation: Block
- Roof: Shingle
Condition
- Updated/Remodeled,Above Average
- New construction: No
- Year built: 1960
Utilities & green energy
- Sewer: Public Sewer
- Water: Public
Community & HOA
Community
- Security: Smoke Detector(s)
- Subdivision: Cedar Valley
HOA
- Has HOA: No
- Amenities included: Landscaping
Location
- Region: Bristol
Financial & listing details
- Price per square foot: $134/sqft
- Tax assessed value: $261,400
- Annual tax amount: $2,260
- Date on market: 5/20/2023
- Listing terms: Cash,Conventional,FHA,VA Loan
Price history
| Date | Event | Price |
|---|---|---|
| 8/16/2023 | Sold | $255,000+2%$134/sqft |
Source: TVRMLS #9952015 Report a problem | ||
| 5/27/2023 | Contingent | $250,000$131/sqft |
Source: TVRMLS #9952015 Report a problem | ||
| 5/25/2023 | Price change | $250,000-3.8%$131/sqft |
Source: TVRMLS #9952015 Report a problem | ||
| 5/20/2023 | Listed for sale | $260,000+126.1%$137/sqft |
Source: TVRMLS #9952015 Report a problem | ||
| 7/28/2017 | Sold | $115,000+9.5%$60/sqft |
Source: TVRMLS #392071 Report a problem | ||
| 10/23/2014 | Sold | $105,000-8.7%$55/sqft |
Source: TVRMLS #353454 Report a problem | ||
| 9/7/2014 | Listed for sale | $114,999+119%$60/sqft |
Source: REMAX RESULTS BRISTOL #353454 Report a problem | ||
| 5/30/2014 | Sold | $52,500$28/sqft |
Source: Public Record Report a problem | ||
Public tax history
| Year | Property taxes | Tax assessment |
|---|---|---|
| 2025 | $2,260 +31.3% | $65,350 +80.3% |
| 2024 | $1,721 +8.1% | $36,250 |
| 2023 | $1,592 +34.5% | $36,250 +34.5% |
| 2022 | $1,184 | $26,950 |
| 2021 | -- | $26,950 +6.5% |
| 2020 | $1,197 +84.1% | $25,300 |
| 2019 | $650 -45.4% | $25,300 |
| 2018 | $1,192 0% | $25,300 |
| 2017 | $1,192 | $25,300 -2.1% |
| 2016 | $1,192 +1.3% | $25,850 +0.1% |
| 2014 | $1,177 | $25,837 |
| 2013 | $1,177 +0.8% | $25,837 |
| 2012 | $1,168 +3.6% | $25,837 -1% |
| 2011 | $1,127 | $26,085 |
| 2010 | $1,127 | $26,085 |
| 2009 | $1,127 | $26,085 |
| 2008 | -- | $26,085 +23% |
| 2007 | $1,050 +2.5% | $21,204 |
| 2006 | $1,024 | $21,204 |
| 2005 | $1,024 -3.8% | $21,204 |
| 2004 | $1,064 +15.9% | $21,204 +8.5% |
| 2002 | $918 | $19,537 +0.4% |
| 2001 | -- | $19,457 -69.9% |
| 2000 | -- | $64,570 |
Find assessor info on the county website
Neighborhood: 37620
Nearby homes
- $185,0003 bd2 ba1.5k sqft428 Merriwood Dr, Bristol, TN 37620Sold
- $163,100-- bd1 ba1.1k sqft436 Merriwood Dr, Bristol, TN 37620Off Market
- $172,500-- bd1 ba1.1k sqft424 Merriwood Dr, Bristol, TN 37620Off Market
- $269,5003 bd2 ba1.3k sqft437 Merriwood Dr, Bristol, TN 37620Off Market
- $191,300-- bd1 ba1.2k sqft433 Merriwood Dr, Bristol, TN 37620Off Market
- $250,6003 bd2 ba1.6k sqft440 Merriwood Dr, Bristol, TN 37620Off Market
- $245,0003 bd2 ba1.4k sqft441 Merriwood Dr, Bristol, TN 37620Sold
- $240,600-- bd1 ba1.5k sqft429 Merriwood Dr, Bristol, TN 37620Off Market
Nearby schools
GreatSchools rating
- 5/10Fairmount Elementary SchoolGrades: PK-5Distance: 1.3 mi
- 5/10Bristol Tennessee Middle SchoolGrades: 6-8Distance: 1 mi
- 7/10Tennessee High SchoolGrades: 9-12Distance: 0.9 mi
Schools provided by the listing agent
- Elementary: Fairmount
- Middle: Vance
- High: Tennessee
Source: TVRMLS. This data may not be complete. We recommend contacting the local school district to confirm school assignments for this home.
Get a cash offer in 3 minutes
Find out how much your home could sell for in as little as 3 minutes with a no-obligation cash offer.
Estimated market value
$286,500
Get a cash offer in 3 minutes
Find out how much your home could sell for in as little as 3 minutes with a no-obligation cash offer.
Estimated market value
$286,500
- Tennessee
- Sullivan County
- Bristol
- 37620
- 432 Merriwood Dr
Nearby cities
Nearby neighborhoods
Nearby zip codes
Other Bristol Topics
