Skip main navigation
Off market
  • $2,753,000

    432 Meyer Farm Dr, Pinehurst, NC 28374

    5beds
    6,865sqft
    SingleFamily
    Built in 2016
    1.97 Acres Lot
    $2,753,000 Zestimate®
    $401/sqft
    $5,315 Estimated rent

    Home value

    $2,753,000

    $2.51M - $3.06M

    $5,315/mo

    Zestimate® history
    Loading
    Loading...

    Owner options

    List your home for rent

    $5,315/mo

    Rent Zestimate®

    Find your next renter with Zillow Rental Manager. Plus, with online applications, you can quickly screen prospective tenants – for free.

    Learn more

    $5,315/mo

    Rent Zestimate®

    Refinance and save

    $16,001/mo

    Est. payment

    Refinancing to a lower rate could help reduce your monthly payments and save thousands over the life of the loan.

    See today's rates

    $16,001/mo

    Est. payment

    Explore your selling options

    Work with a Zillow partner agent

    Leverage their expertise and Zillow's premium Showcase listings to get your home seen by more buyers.

    Get started

    List with your own agent

    Get your home in front of millions of buyers by listing it on Zillow.

    Learn how to do it

    Sell it yourself

    Take full control of how buyers see your home on Zillow by listing For Sale by Owner (FSBO).

    List your home

    What's special

    Truly one of the most gorgeous homes in Moore County, this beautifully built custom home with over 6,800 square feet is located on two acres on the 13th hole of the Forest Creek Golf Club North Course. This impeccably maintained home offers exquisite architectural features and unsurpassed attention to detail! Spacious rooms, beautiful coffered ceilings, deep crown molding, gleaming hardwood floors, arched entry ways, elegant spiral staircase in the foyer - every fine detail you would expect in a home of this caliber! A formal dining room has a coffered ceiling with octagonal center, chair rail molding, wainscoting. A spacious living room has a 12-foot coffered ceiling, gas log fireplace with custom white wood cabinetry and bookcases on each side. A spectacular gourmet kitchen has custom white wood cabinetry, granite countertops, custom cherry wood center island, mahogany vent hood, Wolf gas stove and double ovens. An incredible Butler's pantry has a bar with granite countertop. custom wood cabinetry, large wine cooler and ice maker. An amazing recreation room has a gas log fireplace with custom wood cabinetry and bookcases, and French doors that open to the outdoor living areas. A master en-suite on the main level has spacious bedroom with a tray ceiling with crown molding, his and hers walk-in closets with lots of white wood built-ins, large master bath that has a luxurious double walk-in shower, garden tub and a built in refrigerator. Five bedroom suites, two on the main level and three on the upper level with full baths and walk-in closets. The upper level includes two unfinished bonus rooms above the garages with access from one of the two garage. Both garages - one with two bays and one with three - are heated and cooled. It also has amazing covered outdoor living spaces in back that include an incredible grilling and eating area with built-in gas grill, center brick island with seating to one side and a large porch on the other side with masonry fireplace.

    This property is not currently displayed as for sale or rent on Zillow. This may be different from what's on other websites or public sources.

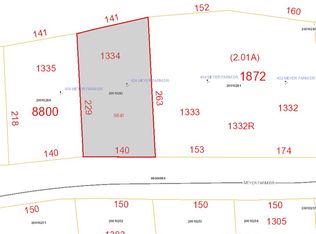
    Facts & features

    Interior

    Bedrooms & bathrooms
    • Bedrooms: 5
    • Bathrooms: 7
    • Full bathrooms: 5
    • 1/2 bathrooms: 2
    Heating
    • Other
    Cooling
    • Central
    Features
    • Has fireplace: Yes
    Interior area
    • Total interior livable area: 6,865 sqft

    Property

    Parking
    • Parking features: Garage - Attached
    Lot
    • Size: 1.97 Acres
    Details
    • Parcel number: 857400301872

    Construction

    Type & style
    • Home type: SingleFamily
    Materials
    • Foundation: Crawl/Raised
    Condition
    • Year built: 2016

    Community & HOA

    Location
    • Region: Pinehurst

    Financial & listing details

    • Price per square foot: $401/sqft
    • Tax assessed value: $2,256,000
    • Annual tax amount: $14,382

    Price history

    DateEventPrice
    6/30/2022Sold$2,150,000-4.4%$313/sqft
    Source: Hive MLS #100305255 Report a problem
    4/20/2022Pending sale$2,250,000$328/sqft
    Source: Hive MLS #100305255 Report a problem
    3/23/2022Price change$2,250,000-6.3%$328/sqft
    Source: Hive MLS #100305255 Report a problem
    1/18/2022Price change$2,400,000+4.3%$350/sqft
    Source: Hive MLS #100305255 Report a problem
    12/20/2021Listed for sale$2,300,000$335/sqft
    Source: Hive MLS #100305255 Report a problem

    Public tax history

    YearProperty taxesTax assessment
    2024$14,382 -3%$2,256,000
    2023$14,833 -6.1%$2,256,000 +10.8%
    2022$15,801 -2.6%$2,036,550 +19.2%
    2021$16,228 $1,708,210
    2020$16,228 $1,708,210
    2019$16,228 $1,708,210 +1449.4%
    2018$16,228 +785.4%$110,250
    2017$1,833 $110,250
    2015$1,833 +92.2%$110,250 -54.3%
    2014$954 $241,500
    Find assessor info on the county website

    Neighborhood: 28374

    Nearby schools

    GreatSchools rating
    Get a cash offer in 3 minutes
    Find out how much your home could sell for in as little as 3 minutes with a no-obligation cash offer.
    Estimated market value
    $2,753,000
    Get a cash offer in 3 minutes
    Find out how much your home could sell for in as little as 3 minutes with a no-obligation cash offer.
    Estimated market value
    $2,753,000