Skip main navigation
Sold
  • $750,000

    432 Monon Way Dr, Carmel, IN 46032

    3beds
    2,010sqft
    Residential, Townhouse
    Built in 2024
    871 Square Feet Lot
    $677,700 Zestimate®
    $373/sqft
    $2,696 Estimated rent

    Home value

    $677,700

    $644,000 - $712,000

    $2,696/mo

    Zestimate® history
    Loading
    Loading...

    Owner options

    List your home for rent

    $2,696/mo

    Rent Zestimate®

    Find your next renter with Zillow Rental Manager. Plus, with online applications, you can quickly screen prospective tenants – for free.

    Learn more

    $2,696/mo

    Rent Zestimate®

    Refinance and save

    $3,973/mo

    Est. payment

    Refinancing to a lower rate could help reduce your monthly payments and save thousands over the life of the loan.

    See today's rates

    $3,973/mo

    Est. payment

    Explore your selling options

    Work with a Zillow partner agent

    Leverage their expertise and Zillow's premium Showcase listings to get your home seen by more buyers.

    Get started

    List with your own agent

    Get your home in front of millions of buyers by listing it on Zillow.

    Learn how to do it

    Sell it yourself

    Take full control of how buyers see your home on Zillow by listing For Sale by Owner (FSBO).

    List your home

    What's special

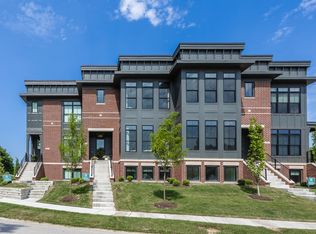
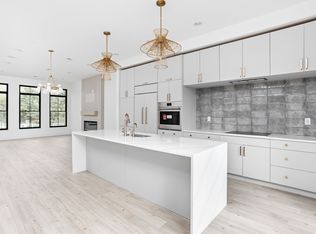
    Nestled in the vibrant heart of Carmel, this luxurious three-level townhome epitomizes sophisticated living at its finest. The main level invites you into an expansive open floor plan, seamlessly blending the living room and kitchen. The kitchen features Sub-Zero and Wolf appliances, waterfall quartz countertops, and custom cabinetry. Natural light beaming in through all the windows of a corner unit. Step out onto the balcony, an oasis for relaxation or intimate gatherings, providing a panoramic view of the bustling cityscape. The lower level unveils a private retreat, featuring a well-appointed bedroom and a full bathroom. Upstairs you will find 2 bedrooms including the owner's suite with vinyl plank flooring, double sinks, walk in closet and tile shower. An adjacent loft space adds versatility, presenting an opportunity for a cozy reading nook, a home office, or a creative area tailored to your preferences. Two car attached garage with extra storage space

    Zillow last checked:

    Listing updated:

    Listed by:

    Justin Steill 317-538-5705,

    Berkshire Hathaway Home

    Bought with:

    Noelle Hans-Daniels

    The Agency Indy

    Source: MIBOR as distributed by MLS GRID,MLS#: 21955353MLS Logo

    Facts & features

    Interior

    Bedrooms & bathrooms
    • Bedrooms: 3
    • Bathrooms: 4
    • Full bathrooms: 3
    • 1/2 bathrooms: 1
    • Main level bathrooms: 2
    • Main level bedrooms: 1
    Primary bedroom
    • Features: Vinyl Plank
    • Level: Upper
    • Area: 221 Square Feet
    • Dimensions: 13X17
    Bedroom 2
    • Features: Vinyl Plank
    • Level: Upper
    • Area: 132 Square Feet
    • Dimensions: 11X12
    Bedroom 3
    • Features: Carpet
    • Level: Main
    • Area: 143 Square Feet
    • Dimensions: 13X11
    Kitchen
    • Features: Vinyl Plank
    • Level: Main
    • Area: 180 Square Feet
    • Dimensions: 10X18
    Living room
    • Features: Vinyl Plank
    • Level: Main
    • Area: 285 Square Feet
    • Dimensions: 15X19
    Loft
    • Features: Vinyl Plank
    • Level: Upper
    • Area: 117 Square Feet
    • Dimensions: 13X9
    Heating
    • Forced Air
    Cooling
    • Has cooling: Yes
    Appliances
    • Included: Electric Cooktop, Dishwasher, Disposal, Microwave, Oven, Range Hood, Refrigerator, Tankless Water Heater
    • Laundry: Connections All, Main Level
    Features
    • Attic Access, Breakfast Bar, High Ceilings, Kitchen Island, Entrance Foyer, Eat-in Kitchen, Pantry, Smart Thermostat
    • Windows: Screens
    • Has basement: No
    • Attic: Access Only
    • Number of fireplaces: 1
    • Fireplace features: Living Room
    Interior area
    • Total structure area: 2,010
    • Total interior livable area: 2,010 sqft

    Property

    Parking
    • Total spaces: 2
    • Parking features: Attached, Concrete, Garage Door Opener, Rear/Side Entry
    • Attached garage spaces: 2
    • Details: Garage Parking Other(Garage Door Opener, Keyless Entry)
    Features
    • Levels: Three Or More
    • Patio & porch: Covered
    • Exterior features: Balcony, Lighting
    Lot
    • Size: 871 Square Feet
    • Features: Corner Lot, Curbs, On Trail, Sidewalks, Trees-Small (Under 20 Ft)
    Details
    • Parcel number: 290924208005000018
    • Special conditions: Sales Disclosure Not Required
    • Horse amenities: None

    Construction

    Type & style
    • Home type: Townhouse
    • Architectural style: Traditional
    • Property subtype: Residential, Townhouse
    • Attached to another structure: Yes
    Materials
    • Brick, Cement Siding
    • Foundation: Slab
    Condition
    • New Construction
    • New construction: Yes
    • Year built: 2024
    Details
    • Builder name: Estridge

    Utilities & green energy

    • Water: Municipal/City

    Community & HOA

    Community
    • Features: Curbs, Sidewalks
    • Subdivision: One46 Monon
    HOA
    • Has HOA: Yes
    • Amenities included: Maintenance Grounds, Snow Removal
    • Services included: Association Builder Controls, Entrance Common, Insurance, Lawncare, Maintenance, Snow Removal, Trash
    • HOA fee: $240 monthly
    Location
    • Region: Carmel

    Financial & listing details

    • Price per square foot: $373/sqft
    • Tax assessed value: $680,000
    • Annual tax amount: $24
    • Date on market: 12/1/2023
    • Cumulative days on market: 185 days

    Price history

    DateEventPrice
    7/9/2024Sold$750,000$373/sqft
    Source: MIBOR as distributed by MLS GRID #21955353 Report a problem
    6/4/2024Pending sale$750,000$373/sqft
    Source: MIBOR as distributed by MLS GRID #21955353 Report a problem
    5/16/2024Price change$750,000-0.7%$373/sqft
    Source: MIBOR as distributed by MLS GRID #21955353 Report a problem
    2/16/2024Price change$755,000-0.1%$376/sqft
    Source: Estridge Report a problem
    1/25/2024Price change$755,900+0.1%$376/sqft
    Source: Estridge Report a problem
    1/23/2024Price change$755,000-1.4%$376/sqft
    Source: MIBOR as distributed by MLS GRID #21955353 Report a problem
    11/22/2023Listed for sale$765,900$381/sqft
    Source: Estridge Report a problem

    Public tax history

    YearProperty taxesTax assessment
    2025$5,725 -9%$680,000 +34.3%
    2024$6,288 +50690.8%$506,500 +62.4%
    2023$12 $311,900 +51883.3%
    2022-- $600
    Find assessor info on the county website

    Neighborhood: 46032

    Nearby schools

    GreatSchools rating
    Get a cash offer in 3 minutes
    Find out how much your home could sell for in as little as 3 minutes with a no-obligation cash offer.
    Estimated market value
    $677,700
    Get a cash offer in 3 minutes
    Find out how much your home could sell for in as little as 3 minutes with a no-obligation cash offer.
    Estimated market value
    $677,700