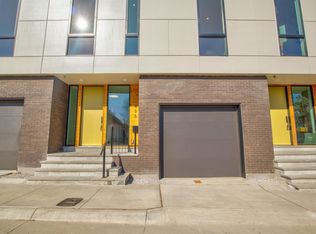
MOTIVATED SELLER - PRICED TO SELL! Discover this modern townhome near Magnolia Ave, South Main, and TCU's new medical school. With 3 bedrooms, 2.5 bathrooms, and 2,282 square feet, it perfectly blends style and comfort. Priced to sell with no HOA fees! The meticulously renovated backyard features lush turf, creating a lock-and-leave oasis. The south-facing lot ensures ample sunshine, ideal for gatherings. Enjoy breathtaking downtown Fort Worth views from the balcony deck—a perfect spot to unwind! The spacious layout includes a primary bedroom with a large walk-in closet and a spacious bathroom on the third floor. Additional bedrooms have full bathrooms, and the kitchen boasts white quartz counters with a double waterfall island. Practical amenities include garage storage, a French drain system, 8' cedar privacy fence, and a WiFi-enabled garage door opener. Don't miss this chance to own a modern townhome in a prime location, combining urban living with serene comfort!
Sold
Price Unknown
432 Morphy, Fort Worth, TX 76104
3beds
2,036sqft
Townhouse
Built in 2019
1,873 Square Feet Lot
$519,200 Zestimate®
$--/sqft
$2,456 Estimated rent
Home value
$519,200
$493,000 - $545,000
$2,456/mo
Zestimate® history
Owner options
List your home for rent
$2,456/mo
Rent Zestimate®
Find your next renter with Zillow Rental Manager. Plus, with online applications, you can quickly screen prospective tenants – for free.
$2,456/mo
Rent Zestimate®
Refinance and save
Refinancing to a lower rate could help reduce your monthly payments and save thousands over the life of the loan.
Explore your selling options
Work with a Zillow partner agent
Leverage their expertise and Zillow's premium Showcase listings to get your home seen by more buyers.
Get startedList with your own agent
Get your home in front of millions of buyers by listing it on Zillow.
Learn how to do itSell it yourself
Take full control of how buyers see your home on Zillow by listing For Sale by Owner (FSBO).
List your homeWhat's special
Zillow last checked:
Listing updated:
Listed by:
Denise Johnson 0587659 817-601-0865,
Compass RE Texas, LLC 682-226-6938,
Heather Blackmon 0796648 817-822-5632,
Compass RE Texas, LLC
Bought with:
Bobby Stephens
Ebby Halliday, REALTORS
Source: NTREIS,MLS#: 20687929
Facts & features
Interior
Bedrooms & bathrooms
- Bedrooms: 3
- Bathrooms: 3
- Full bathrooms: 2
- 1/2 bathrooms: 1
Primary bedroom
- Level: Third
- Dimensions: 16 x 12
Bedroom
- Level: Second
- Dimensions: 12 x 12
Bedroom
- Level: First
- Dimensions: 10 x 13
Primary bathroom
- Level: Third
Breakfast room nook
- Level: Second
Other
- Level: Second
Half bath
- Level: First
Kitchen
- Level: Second
- Dimensions: 15 x 11
Living room
- Level: Second
- Dimensions: 10 x 18
Office
- Features: Garden Tub/Roman Tub, Separate Shower, Walk-In Closet(s)
- Level: First
- Dimensions: 10 x 8
Heating
- Central, Electric
Cooling
- Attic Fan, Central Air, Ceiling Fan(s)
Appliances
- Included: Dishwasher, Electric Oven, Electric Range, Disposal, Microwave
- Laundry: Washer Hookup, Electric Dryer Hookup, Stacked
Features
- Decorative/Designer Lighting Fixtures, Cable TV
- Flooring: Ceramic Tile, Wood
- Windows: Window Coverings
- Has basement: No
- Has fireplace: No
Interior area
- Total interior livable area: 2,036 sqft
Property
Parking
- Total spaces: 2
- Parking features: Door-Single, Garage, Garage Door Opener, Tandem
- Attached garage spaces: 2
Features
- Levels: Three Or More
- Stories: 3
- Patio & porch: Rooftop, Balcony
- Exterior features: Balcony, Private Yard, Rain Gutters
- Pool features: None
- Fencing: Wood
Lot
- Size: 1,873 Square Feet
Details
- Parcel number: 42366524
Construction
Type & style
- Home type: Townhouse
- Architectural style: Contemporary/Modern
- Property subtype: Townhouse
- Attached to another structure: Yes
Materials
- Fiber Cement, Frame
- Foundation: Slab
- Roof: Other
Condition
- Year built: 2019
Utilities & green energy
- Sewer: Public Sewer
- Water: Public
- Utilities for property: Sewer Available, Water Available, Cable Available
Community & HOA
Community
- Security: Security System, Smoke Detector(s)
- Subdivision: S O Moodies Sub
HOA
- Has HOA: No
Location
- Region: Fort Worth
Financial & listing details
- Tax assessed value: $496,441
- Annual tax amount: $10,548
- Date on market: 8/2/2024
- Cumulative days on market: 29 days
- Listing terms: Cash,Conventional,FHA,VA Loan
Price history
| Date | Event | Price |
|---|---|---|
| 10/2/2024 | Sold | -- |
Source: NTREIS #20687929 Report a problem | ||
| 9/30/2024 | Pending sale | $580,000$285/sqft |
Source: NTREIS #20687929 Report a problem | ||
| 9/9/2024 | Listing removed | $580,000$285/sqft |
Source: NTREIS #20687929 Report a problem | ||
| 8/31/2024 | Contingent | $580,000$285/sqft |
Source: NTREIS #20687929 Report a problem | ||
| 8/21/2024 | Price change | $580,000-0.9%$285/sqft |
Source: NTREIS #20687929 Report a problem | ||
| 8/12/2024 | Price change | $585,000-1.7%$287/sqft |
Source: NTREIS #20687929 Report a problem | ||
| 8/2/2024 | Listed for sale | $595,000+32.2%$292/sqft |
Source: NTREIS #20687929 Report a problem | ||
| 3/25/2021 | Sold | -- |
Source: Agent Provided Report a problem | ||
| 9/4/2020 | Listed for sale | $450,000$221/sqft |
Source: Daniel G. Wilkerson, Broker #14415508 Report a problem | ||
Public tax history
| Year | Property taxes | Tax assessment |
|---|---|---|
| 2025 | $10,867 +631.6% | $496,441 |
| 2024 | $1,485 -82.9% | $496,441 -0.2% |
| 2023 | $8,672 -21.3% | $497,569 +17.4% |
| 2022 | $11,017 -3.5% | $423,777 -0.2% |
| 2021 | $11,416 +48.6% | $424,716 +51.7% |
| 2020 | $7,681 +684.3% | $280,000 +656.8% |
| 2019 | $979 | $37,000 |
Find assessor info on the county website
Neighborhood: 76104
Nearby homes
- $--3 bd2 ba1.9k sqft436 W Morphy St, Fort Worth, TX 76104Sold

- $447,8003 bd3 ba1.9k sqft440 W Morphy St, Fort Worth, TX 76104Off Market
- $31,9153 bd1 ba1.1k sqft1331 S Jennings Ave, Fort Worth, TX 76104Off Market

- $--3 bd3 ba2k sqft433 W Morphy St, Fort Worth, TX 76104Sold

- $458,4003 bd2 ba1.9k sqft444 W Morphy St, Fort Worth, TX 76104Off Market
- $228,9004 bd2 ba2.3k sqft1327 S Jennings Ave, Fort Worth, TX 76104Off Market
- $--3 bd3 ba2k sqft437 W Morphy St, Fort Worth, TX 76104Sold
- $--3 bd3 ba2k sqft441 W Morphy St, Fort Worth, TX 76104Sold
Nearby schools
GreatSchools rating
- 8/10De Zavala Elementary SchoolGrades: PK-5Distance: 0.3 mi
- 2/10Daggett Middle SchoolGrades: 6-8Distance: 0.8 mi
- 5/10Paschal High SchoolGrades: 9-12Distance: 2 mi
Schools provided by the listing agent
- Elementary: De Zavala
- Middle: Daggett
- High: Paschal
- District: Fort Worth ISD
Source: NTREIS. This data may not be complete. We recommend contacting the local school district to confirm school assignments for this home.
Get a cash offer in 3 minutes
Find out how much your home could sell for in as little as 3 minutes with a no-obligation cash offer.
Estimated market value
$519,200
Get a cash offer in 3 minutes
Find out how much your home could sell for in as little as 3 minutes with a no-obligation cash offer.
Estimated market value
$519,200
- Texas
- Tarrant County
- Fort Worth
- 76104
- 432 Morphy
