Skip main navigation
Off market
Street View
  • $2,949,500

    432 Myrtle St, Glendale, CA 91203

    12beds
    5,381sqft
    MultiFamily
    Built in 2012
    -- sqft lot
    $2,949,500 Zestimate®
    $548/sqft
    $3,215 Estimated rent

    Home value

    $2,949,500

    $2.65M - $3.30M

    $3,215/mo

    Zestimate® history
    Loading
    Loading...

    Owner options

    List your home for rent

    $3,215/mo

    Rent Zestimate®

    Find your next renter with Zillow Rental Manager. Plus, with online applications, you can quickly screen prospective tenants – for free.

    Learn more

    $3,215/mo

    Rent Zestimate®

    Refinance and save

    $18,706/mo

    Est. payment

    Refinancing to a lower rate could help reduce your monthly payments and save thousands over the life of the loan.

    See today's rates

    $18,706/mo

    Est. payment

    Explore your selling options

    Work with a Zillow partner agent

    Leverage their expertise and Zillow's premium Showcase listings to get your home seen by more buyers.

    Get started

    List with your own agent

    Get your home in front of millions of buyers by listing it on Zillow.

    Learn how to do it

    Sell it yourself

    Take full control of how buyers see your home on Zillow by listing For Sale by Owner (FSBO).

    List your home

    What's special

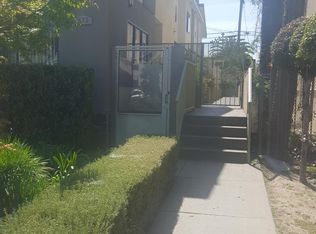
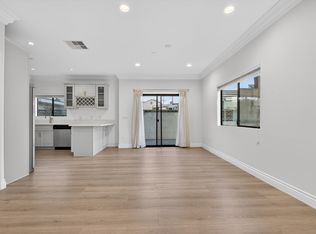
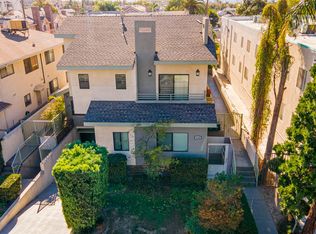
    Here is a pride of ownership 2012 built townhouse style 4 unit building located in the heart of Glendale. Each unit represents 3 bedrooms, 2.5 baths, quality porcelain tile floors in the living room and kitchen, quality wood like floors on the stairs and in the bedrooms, central air and heat, tankless water heaters, recessed lights, base and crown moldings, fire sprinklers throughout, newer kitchen cabinets with granite countertops, stainless steel appliances, walk in closets in the master bedrooms, in unit laundry rooms. Front unit offers a large patio off of the living room and a den on the first level that can be used as a 4th bedroom or as an office. The building has 11 parking spaces in the subterranean parking structure. Each unit has its separate electric, gas and WATER meter. The building is equipped with a handicap chairlift from the parking structure to the first level. The building has a fantastic location and is very close to all the best Glendale has to offer, including shopping, dining, great schools and transportation. Property is EXEMPT from both local and state rent control ordinances.

    This property is off market, which means it's not currently listed for sale or rent on Zillow. This may be different from what's available on other websites or public sources.
    Facts & features

    Interior

    Bedrooms & bathrooms
    • Bedrooms: 12
    • Bathrooms: 8
    • Full bathrooms: 8
    Heating
    • Forced air
    Cooling
    • Central
    Appliances
    • Included: Dishwasher, Garbage disposal, Microwave, Range / Oven
    Features
    • 9 Foot Ceilings
    • Flooring: Tile, Hardwood, Laminate
    Interior area
    • Total interior livable area: 5,381 sqft

    Property

    Parking
    • Total spaces: 11
    Features
    • Entry location: Ground Level w/Steps
    Lot
    • Size: 6,969 sqft

    Construction

    Type & style
    • Home type: MultiFamily
    Condition
    • Updated/Remodeled
    • Year built: 2012

    Community & neighborhood

    Location
    • Region: Glendale

    Other

    Other facts
    • Agreement Type: Excl Rt Sell/Lease
    • Lot Size Source: (Other)
    • Property Subtype 1: Residential Income
    • Cooling Type: Central A/C, Air Conditioning
    • Laundry Locations: Inside, Laundry Area, Area In Unit
    • Land Lease Type: Fee Simple
    • Service Level: Full Service
    • Other Prop Features: Balcony, Full Copper Plumbing, High Ceilings 9+ Ft
    • State: CA
    • Transaction Type: Sale
    • Landlord Pays For: Other
    • Flooring: Wood/Wood Like, Laminated, Stone Tile
    • Possession: Close Of Escrow, Tenants Rights
    • Showing Access: Do Not Contact Ocpnt, Restricted Access, Call Listing Agent, RegistrationRequired
    • Stories/Levels: Multi Levels
    • Tenant Pays For: Electricity, Gas, Water
    • Entry Location: Ground Level w/Steps
    • Parking Type: Side by Side, Assigned, Subterr Side by Side
    • Street Suffix: Street
    • Appliances: Dishwasher, Garbage Disposal
    • Bathroom Features: Remodeled
    • Cooking Appliances: Microwave, Free Standing Gas, Range
    • Property Condition: Updated/Remodeled
    • Security/Safety: CarbonMonoDetectr(s), Gated Community, Fire Sprinklers, Smoke Detector(s)
    • Heating Type: Central Furnace
    • Bedroom Features: All Bedrooms Up, Walk In Closet
    • Water: Public
    • Parking Features: Built-In Storage
    • Square Footage Source: Other
    • Subdiv/Trac Code: Not Applicable-628
    • Water Htr Features: Tankless
    • Kitchen Features: Granite Counters, Remodeled
    • Interior Features: 9 Foot Ceilings
    • Disability Access: Chairlift
    • Special Conditions: Standard
    • Tax ID: 9999999999

    Price history

    DateEventPrice
    3/25/2021Sold$2,550,000$474/sqft
    Source: Agent Provided Report a problem

    Public tax history

    Tax history is unavailable.

    Neighborhood: Vineyard

    Nearby schools

    GreatSchools rating
    Get a cash offer in 3 minutes
    Find out how much your home could sell for in as little as 3 minutes with a no-obligation cash offer.
    Estimated market value
    $2,949,500
    Get a cash offer in 3 minutes
    Find out how much your home could sell for in as little as 3 minutes with a no-obligation cash offer.
    Estimated market value
    $2,949,500