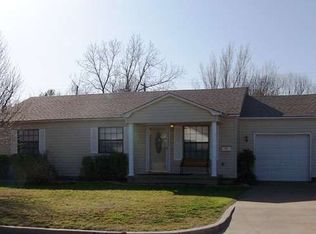
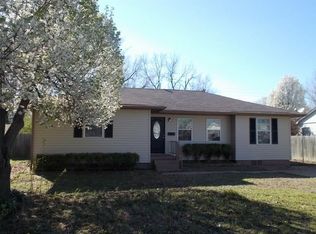
Listed with Bryan Fisher REMAX of Duncan. Call Bryan at 580-251-1195. For Sale – 628 N 20th St, Duncan, OK 73533 This beautifully updated home offers space, charm, and thoughtful upgrades throughout! Featuring 4 bedrooms, 2 bathrooms, 2 living areas, a den/shop, and a formal dining room, this property has room for everyone. The primary suite addition with its own bathroom creates the perfect retreat, while the flexible floor plan gives plenty of options for entertaining or quiet evenings at home. Inside, you’ll love the modern touches: All new doors & hardware- New energy-efficient windows- Impact-resistant shingles (2020)- New hot water heater (2019)- Two newer mini splits for extra comfort- Added blown attic insulation for low utilities- Fresh interior paint- New kitchen counter tops and master bath counter top- Updated kitchen & new main bathroom- The cozy fireplace with gas logs, combined with a back patio perfect for relaxing, makes this home extra inviting. Outside, the she shed with electricity & ceiling fan adds a unique bonus space, and a carport could easily be added to the driveway. Back yard patio is an amazing peaceful-calm-tranquil setting. Set in a nice location with lots of storage and thoughtful updates throughout, this home has been well-loved from curb to back fence. Don’t miss this opportunity to own a spacious, updated home in Duncan with so much to offer!
For sale
$205,000
432 N 20th St, Duncan, OK 73533
4beds
2,096sqft
Single Family Residence
Built in ----
-- sqft lot
$180,500 Zestimate®
$98/sqft
$-- HOA
What's special
- 48 days |
- 673 |
- 31 |
Zillow last checked:
Listing updated:
Listed by:
Bryan Fisher,
Remax Of Duncan
Source: Duncan AOR,MLS#: 40190
Loading...
Facts & features
Interior
Bedrooms & bathrooms
- Bedrooms: 4
- Bathrooms: 2
- Full bathrooms: 2
Dining room
- Features: Formal Dining, Breakfast Room
Heating
- Natural Gas, Heat Pump
Cooling
- Electric
Appliances
- Included: Electric Oven/Range, Microwave, Dishwasher, Exhaust Fan, Refrigerator
Features
- Family Room, Study/Den, Inside Utility, In-Law Floorplan
- Flooring: Some Carpeting
- Windows: Thermopane, Some Shades/Blinds
- Has fireplace: No
Interior area
- Total structure area: 2,096
- Total interior livable area: 2,096 sqft
Property
Parking
- Parking features: No Garage
Features
- Levels: One
- Patio & porch: Patio, Covered Patio
- Fencing: Fenced Yard,Wood
Lot
- Features: Wooded, Storm Cellar, Less than 1 Acre
Details
- Additional structures: Storage Shed, Outbuilding, Workshop
- Parcel number: 134100001002000000
Construction
Type & style
- Home type: SingleFamily
- Architectural style: Ranch
- Property subtype: Single Family Residence
Materials
- Brick and Frame
- Roof: Composition
Condition
- 51-99 Years,Good Condition
Utilities & green energy
- Sewer: Public Sewer
- Water: Public
Community & HOA
Community
- Security: Storm Shelter
- Subdivision: Whisenant
Location
- Region: Duncan
Financial & listing details
- Price per square foot: $98/sqft
- Tax assessed value: $133,142
- Annual tax amount: $827
- Price range: $205K - $205K
- Date on market: 5/21/2026
- Listing terms: Cash,FHA,VA Loan,Conventional
Estimated market value
$180,500
$162,000 - $197,000
$1,518/mo
Price history
| Date | Event | Price |
|---|---|---|
| 5/21/2026 | Listed for sale | $205,000+2.6%$98/sqft |
Source: Duncan AOR #40190 Report a problem | ||
| 9/28/2025 | Listing removed | $199,900$95/sqft |
Source: Duncan AOR #39512 Report a problem | ||
| 8/19/2025 | Listed for sale | $199,900$95/sqft |
Source: Duncan AOR #39512 Report a problem | ||
Public tax history
| Year | Property taxes | Tax assessment |
|---|---|---|
| 2024 | $800 +2.8% | $10,391 +3% |
| 2023 | $778 +4% | $10,089 +3% |
| 2022 | $748 +3.2% | $9,795 +3% |
| 2021 | $725 +2% | $9,510 +3% |
| 2020 | $711 +2.6% | $9,233 +2.5% |
| 2019 | $693 -0.3% | $9,010 -0.8% |
| 2017 | $695 | $9,087 +2.2% |
| 2016 | $695 +15.1% | $8,888 +3% |
| 2015 | $604 | $8,630 +3% |
| 2014 | $604 | $8,379 +3% |
| 2013 | $604 | $8,134 +3% |
| 2012 | $604 -1.4% | $7,897 +5% |
| 2011 | $612 +3.9% | $7,521 +5% |
| 2010 | $589 +14.2% | $7,164 +5% |
| 2009 | $516 -4.1% | $6,822 -1.3% |
| 2008 | $538 +5.9% | $6,913 +5% |
| 2007 | $508 | $6,584 |
Find assessor info on the county website
Monthly payment
Est. payment$--/mo
Payment breakdown
Explore the cost of this home by adjusting the details. Changes won't be saved.All calculations are estimates and provided by Zillow, Inc. for informational purposes only. Actual amounts may vary.
HOA fees may include property taxes on listings classified as Co-Ops. Contact the listing agent and/or owner for fee details.
Mortgage interest rates are dependent on a number of factors, including credit score, down payment, and repayment length. Interest rate data provided by Zillow Group Marketplace, Inc. as of 1/1/1970 from various mortgage lenders with which we have lead or other similar arrangements; the Estimated Payment is an average of those rates.
See how much you could borrow to make a competitive offer.
Climate risks
Neighborhood: 73533
Nearby schools
GreatSchools rating
- 7/10Horace Mann Elementary SchoolGrades: K-5Distance: 0.5 mi
- 7/10Duncan Middle SchoolGrades: 6-8Distance: 0.8 mi
- 7/10Duncan High SchoolGrades: 9-12Distance: 0.7 mi
Schools provided by the listing agent
- Elementary: Mark Twain
- District: Duncan
Source: Duncan AOR. This data may not be complete. We recommend contacting the local school district to confirm school assignments for this home.
A local agent can set up tours, give advice and negotiate with sellers.
A local lender can help you make sure your offer is ready when you are.
- Oklahoma
- Stephens County
- Duncan
- 73533
- 432 N 20th St