Skip main navigation
Closed
  • $375,000

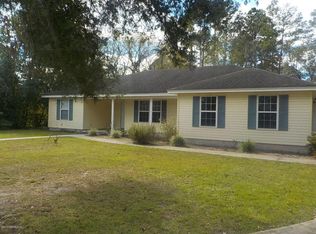
    432 N 5TH Street, Macclenny, FL 32063

    3beds
    1,800sqft
    Single Family Residence
    Built in 1960
    -- sqft lot
    $380,500 Zestimate®
    $208/sqft
    $1,876 Estimated rent

    Home value

    $380,500

    $361,000 - $400,000

    $1,876/mo

    Zestimate® history
    Loading
    Loading...

    Owner options

    List your home for rent

    $1,876/mo

    Rent Zestimate®

    Find your next renter with Zillow Rental Manager. Plus, with online applications, you can quickly screen prospective tenants – for free.

    Learn more

    $1,876/mo

    Rent Zestimate®

    Refinance and save

    $2,457/mo

    Est. payment

    Refinancing to a lower rate could help reduce your monthly payments and save thousands over the life of the loan.

    See today's rates

    $2,457/mo

    Est. payment

    Explore your selling options

    Work with a Zillow partner agent

    Leverage their expertise and Zillow's premium Showcase listings to get your home seen by more buyers.

    Get started

    List with your own agent

    Get your home in front of millions of buyers by listing it on Zillow.

    Learn how to do it

    Sell it yourself

    Take full control of how buyers see your home on Zillow by listing For Sale by Owner (FSBO).

    List your home

    What's special

    Welcome home to this multigenerational home that features a detached guest house with garage! Surrounded by mature landscaping and trees, step inside to your updated ranch style home that features crown molding and hard wood floors. Your main home features 2 kitchens and 2 bedrooms with 2 fireplace and guest home that features a bathroom and separate room. Home can be divided multiple ways to fit all your family needs. A small doll house or play house features heating and cooling. Home features extended driveway perfect for RV parking and so much more. Located in the heart of town near shopping restaurants, parks and minutes form I-10 for an easy commute. New roof installed 2019

    Zillow last checked:

    Listing updated:

    Listed by:

    CASSANDRA SHOBER,

    WATSON REALTY CORP

    Bought with:

    EXIT INSPIRED REAL ESTATE

    Source: realMLS,MLS#: 2021766MLS Logo

    Facts & features

    Interior

    Bedrooms & bathrooms
    • Bedrooms: 3
    • Bathrooms: 3
    • Full bathrooms: 3
    Heating
    • Central
    Cooling
    • Central Air
    Appliances
    • Included: Electric Water Heater
    • Laundry: Electric Dryer Hookup
    Features
    • Butler Pantry, Ceiling Fan(s), Primary Bathroom - Shower No Tub, Walk-In Closet(s)
    • Flooring: Vinyl, Wood
    • Number of fireplaces: 1
    Interior area
    • Total interior livable area: 1,800 sqft

    Property

    Parking
    • Total spaces: 2
    • Parking features: Attached, Garage, Gated, RV Access/Parking
    • Attached garage spaces: 2
    Features
    • Levels: Multi/Split
    • Stories: 1
    • Patio & porch: Front Porch, Rear Porch
    • Exterior features: Outdoor Shower
    • Pool features: None
    • Fencing: Back Yard
    Details
    • Additional structures: Guest House, Shed(s)
    • Parcel number: 292S22007400000070

    Construction

    Type & style
    • Home type: SingleFamily
    • Architectural style: Ranch
    • Property subtype: Single Family Residence
    Materials
    • Vinyl Siding
    • Roof: Shingle
    Condition
    • Updated/Remodeled
    • New construction: No
    • Year built: 1960

    Utilities & green energy

    • Sewer: Public Sewer
    • Water: Public
    • Utilities for property: Cable Available, Electricity Available, Sewer Connected, Water Connected

    Community & neighborhood

    Location
    • Region: Macclenny
    • Subdivision: Macclenny

    Other

    Other facts
    • Listing terms: Cash,Conventional,FHA,USDA Loan,VA Loan
    • Road surface type: Paved

    Price history

    DateEventPrice
    6/14/2024Sold$375,000-6%$208/sqft
    Source: realMLS #2021766 Report a problem
    4/24/2024Listed for sale$399,000+625.5%$222/sqft
    Source: realMLS #2021766 Report a problem
    3/22/2000Sold$55,000$31/sqft
    Source: Public Record Report a problem

    Public tax history

    YearProperty taxesTax assessment
    2024$362 +2.7%$158,125 +2.8%
    2023$352 -5%$153,794 +4.8%
    2022$371 -1.7%$146,714 +20%
    2021$377 -47.7%$122,231 +6.2%
    2020$722 $115,104 +43.6%
    2019$722 +6.4%$80,158 -27.6%
    2018$679 $110,749 +2.9%
    2017$679 +1.8%$107,611 +1.9%
    2016$667 +1.9%$105,653 +13.3%
    2015$654 -2%$93,248 +1.3%
    2014$668 +0.8%$92,080 +9.4%
    2013$662 -0.6%$84,192
    2012$666 +1.7%$84,192 -9.7%
    2011$655 +1.3%$93,277 -6.8%
    2010$647 +1.2%$100,136 -9.6%
    2009$640 +2.8%$110,710 -3.2%
    2008$622 -21.7%$114,362 +0.6%
    2007$795 -3.8%$113,629 +19.5%
    2006$827 +0.1%$95,103 +12.1%
    2005$826 +2.1%$84,816 +35.2%
    2004$809 +77.6%$62,754 +32.6%
    2003$456 +5.4%$47,323 +8.6%
    2002$432 $43,574 +2%
    2001-- $42,707 +15.7%
    2000-- $36,917

    Find assessor info on the county website

    Neighborhood: 32063

    Nearby schools

    GreatSchools rating
    Schools provided by the listing agent
    • Middle: Baker County
    • High: Baker County

    Source: realMLS. This data may not be complete. We recommend contacting the local school district to confirm school assignments for this home.

    Get a cash offer in 3 minutes
    Find out how much your home could sell for in as little as 3 minutes with a no-obligation cash offer.
    Estimated market value
    $380,500
    Get a cash offer in 3 minutes
    Find out how much your home could sell for in as little as 3 minutes with a no-obligation cash offer.
    Estimated market value
    $380,500