Welcome Home to Bridgefield! Enjoy the best of east Wichita living at 432 N. Bridgefield Court. Located in the coveted Bridgefield addition and within the desired Andover School District, this exceptional home offers a rare blend of neighborhood charm and everyday convenience. Residents appreciate quick access to premier shopping, dining, healthcare, and recreation, all while enjoying the quiet atmosphere of a mature, established community. As you turn into the quiet cul-de-sac, a sense of calm welcomes you home. Mature trees, established homes, and limited through traffic create a peaceful setting where neighbors wave, kids play, and coming home feels like a retreat from the day's demands. Step inside and you'll immediately appreciate the soaring ceilings, abundant natural light, and sense of openness that make this home feel both spacious and inviting. Expansive windows frame peaceful views of the mature trees while sunlight pours into the main living areas, creating a warm and welcoming atmosphere throughout the day. The thoughtfully designed floor plan offers seamless flow between the living room, dining area, and kitchen, while a versatile formal dining room can easily serve as a home office, sitting room, or flex space to fit your lifestyle. Everyday convenience is enhanced by a nearby half bath, dedicated laundry room, generous pantry storage, and a beautifully appointed kitchen featuring ample workspace and storage, this an ideal setting for everything from weeknight meals to holiday gatherings. The main floor is rounded out by a spacious primary suite designed for comfort and convenience. Offering plenty of room for a king-sized bed and additional furnishings, the bedroom provides a peaceful retreat at the end of the day. The en-suite bath features dual sinks, a separate shower, and a generous walk-in closet with ample storage, creating a practical and functional space for everyday living. Upstairs, you'll find two additional bedrooms and a full bathroom, offering comfortable space for family members or guests. One bedroom stands out with its generous size and charming skylight, filling the room with natural light and adding a touch of personality. Whether used as a child's bedroom, creative space, reading nook, or study area, it's a room that invites imagination and makes everyday living a little more special. The walkout basement expands the home's living space with a large family room that's ready for movie nights, game days, or gathering with friends and family. A convenient wet bar adds functionality for entertaining, while an additional bedroom and full bathroom provide flexible accommodations for guests, teens, or multi-generational living. You'll also appreciate the generous storage room, offering plenty of space for seasonal décor, hobbies, and everyday organization. Thoughtfully connected to the rest of the home, the walkout doors open directly to the backyard and patio area below, while the upper deck provides easy access from the main level, creating a seamless flow between indoor and outdoor living spaces. Outside, the backyard offers a wonderful balance of space and simplicity. Mature trees provide ample shade and a peaceful backdrop for quiet mornings with a cup of coffee or relaxing evenings on the deck. With enough yard to enjoy outdoor activities, gardening, or entertaining without the burden of excessive upkeep, it's a space designed to be enjoyed rather than maintained. Offering generous living spaces, a flexible floor plan, and a location that's hard to beat, 432 N. Bridgefield Court is more than just a house—it's a place to settle in, create memories, and enjoy everyday life. A truly unique home in a wonderful neighborhood, it's ready for its next chapter with new owners to make it their own.
Closed
Price Unknown
432 N Bridgefield Ct, Wichita, KS 67230
4beds
3,061sqft
Single Family Onsite Built
Built in 2001
0.25 Acres Lot
$435,300 Zestimate®
$--/sqft
$3,229 Estimated rent
Home value
$435,300
$396,000 - $474,000
$3,229/mo
Zestimate® history
Owner options
List your home for rent
$3,229/mo
Rent Zestimate®
Find your next renter with Zillow Rental Manager. Plus, with online applications, you can quickly screen prospective tenants – for free.
$3,229/mo
Rent Zestimate®
Refinance and save
$750/mo
Est. payment
Refinancing to a lower rate could help reduce your monthly payments and save thousands over the life of the loan.
$750/mo
Est. payment
Explore your selling options
Work with a Zillow partner agent
Leverage their expertise and Zillow's premium Showcase listings to get your home seen by more buyers.
Get startedList with your own agent
Get your home in front of millions of buyers by listing it on Zillow.
Learn how to do itSell it yourself
Take full control of how buyers see your home on Zillow by listing For Sale by Owner (FSBO).
List your homeWhat's special
Zillow last checked:
Listing updated:
Listed by:
Boone Downing 316-847-1471,
Keller Williams Signature Partners, LLC
Bought with:
Dan Madrigal, 00052742
Source: SCKMLS as distributed by MLS GRID,MLS#: 674131
Facts & features
Interior
Bedrooms & bathrooms
- Bedrooms: 4
- Bathrooms: 4
- Full bathrooms: 3
- 1/2 bathrooms: 1
Primary bedroom
- Description: Carpet
- Level: Main
- Area: 208
- Dimensions: 16 X 13
Bedroom
- Description: Carpet
- Level: Upper
- Area: 154
- Dimensions: 14 X 11
Bedroom
- Description: Carpet
- Level: Upper
- Area: 121
- Dimensions: 11 X 11
Bedroom
- Description: Carpet
- Level: Basement
- Area: 143
- Dimensions: 13 X 11
Dining room
- Description: Wood
- Level: Main
- Area: 110
- Dimensions: 11 X 10
Family room
- Description: Wood Laminate
- Level: Basement
- Area: 441
- Dimensions: 21 X 21
Kitchen
- Description: Wood
- Level: Main
- Area: 132
- Dimensions: 12 X 11
Living room
- Description: Wood
- Level: Main
- Area: 285
- Dimensions: 19 X 15
Heating
- Forced Air, Natural Gas
Cooling
- Central Air, Electric
Appliances
- Included: Dishwasher, Disposal, Microwave, Refrigerator, Range, Washer, Dryer
- Laundry: Main Level, Laundry Room
Features
- Ceiling Fan(s), Walk-In Closet(s), Vaulted Ceiling(s), Wet Bar, Wired for Surround Sound
- Flooring: Hardwood
- Doors: Storm Door(s)
- Windows: Skylight(s)
- Basement: Finished
- Number of fireplaces: 1
- Fireplace features: One, Living Room, Gas
Interior area
- Total interior livable area: 3,061 sqft
- Finished area above ground: 2,037
- Finished area below ground: 1,024
Property
Parking
- Total spaces: 3
- Parking features: Attached, Garage Door Opener, Oversized
- Garage spaces: 3
Features
- Levels: One and One Half
- Stories: 1.5
- Patio & porch: Patio, Deck
- Exterior features: Guttering - ALL, Sprinkler System
- Pool features: Community
Lot
- Size: 0.25 Acres
- Features: Cul-De-Sac
Details
- Parcel number: 00351522
Construction
Type & style
- Home type: SingleFamily
- Architectural style: Traditional
- Property subtype: Single Family Onsite Built
Materials
- Frame w/Less than 50% Mas, Brick
- Foundation: Full, Walk Out At Grade, View Out
- Roof: Composition
Condition
- Year built: 2001
Utilities & green energy
- Gas: Natural Gas Available
- Utilities for property: Sewer Available, Natural Gas Available, Public
Community & HOA
Community
- Subdivision: BRIDGEFIELD
HOA
- Has HOA: Yes
- HOA fee: $750 annually
Location
- Region: Wichita
Financial & listing details
- Tax assessed value: $416,000
- Annual tax amount: $5,895
- Date on market: 6/5/2026
- Cumulative days on market: 13 days
- Ownership: Individual
- Road surface type: Paved
Price history
Price history is unavailable.
Public tax history
| Year | Property taxes | Tax assessment |
|---|---|---|
| 2025 | $5,895 -1.4% | $47,840 0% |
| 2024 | $5,976 +5.7% | $47,841 +7.7% |
| 2023 | $5,657 +14.9% | $44,437 |
| 2022 | $4,924 +7% | -- |
| 2021 | $4,604 +0.2% | -- |
| 2020 | $4,595 +6% | $35,237 +5.8% |
| 2019 | $4,335 +1.3% | $33,293 +1.2% |
| 2018 | $4,278 +2.3% | $32,914 |
| 2017 | $4,180 +110.2% | -- |
| 2016 | $1,989 -45.2% | -- |
| 2015 | $3,632 -3.9% | -- |
| 2014 | $3,779 | -- |
| 2013 | -- | -- |
| 2012 | -- | -- |
| 2011 | -- | $34,385 |
| 2008 | -- | $34,385 +3% |
| 2007 | -- | $33,385 |
| 2006 | -- | $33,385 +6% |
| 2005 | -- | $31,499 |
| 2004 | -- | $31,499 |
| 2003 | -- | $31,499 +108.4% |
| 2002 | -- | $15,113 +747.6% |
| 2000 | -- | $1,783 |
Find assessor info on the county website
Neighborhood: 67230
Nearby homes
- $442,7004 bd2 ba1.8k sqft428 N Bridgefield Ct, Wichita, KS 67230Off Market
- $405,5003 bd3 ba1.8k sqft420 N Bridgefield Ct, Wichita, KS 67230Off Market
- $585,0005 bd5 ba3.8k sqft436 N Bridgefield Ct, Wichita, KS 67230For Sale
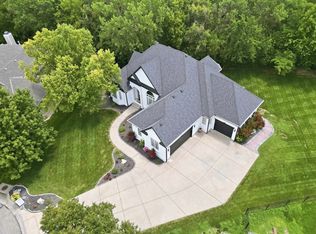
- $520,7005 bd5 ba4.1k sqft424 N Bridgefield Ct, Wichita, KS 67230Off Market
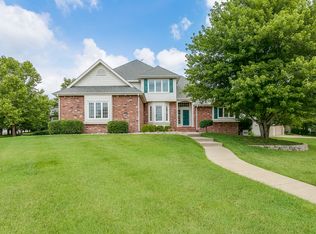
- $444,9004 bd3 ba2.8k sqft416 N Bridgefield Ct, Wichita, KS 67230Off Market
- $484,7005 bd3 ba3k sqft440 N Bridgefield Ct, Wichita, KS 67230Off Market
- $--4 bd3 ba3.5k sqft448 N Bridgefield Ct, Wichita, KS 67230Sold
- $438,9005 bd3 ba1.9k sqft444 N Bridgefield Ct, Wichita, KS 67230Off Market
Nearby schools
GreatSchools rating
- 8/10Meadowlark Elementary SchoolGrades: K-5Distance: 2 mi
- 9/10Andover Central Middle SchoolGrades: 6-8Distance: 3.2 mi
- 7/10Andover Central High SchoolGrades: 9-12Distance: 3.1 mi
Schools provided by the listing agent
- Elementary: Meadowlark
- Middle: Andover Central
- High: Andover Central
Source: SCKMLS as distributed by MLS GRID. This data may not be complete. We recommend contacting the local school district to confirm school assignments for this home.
Sell for more on Zillow
Get a Zillow Showcase℠ listing at no additional cost and you could sell for .
$435,300
2% more
+$8,706
With Zillow Showcase(estimated)
$444,006
Sell for more on Zillow
Get a Zillow Showcase℠ listing at no additional cost and you could sell for .
$435,300
2% more
+$8,706
With Zillow Showcase(estimated)
$444,006
- Kansas
- Sedgwick County
- Wichita
- 67230
- 432 N Bridgefield Ct
