Skip main navigation
Closed
  • $778,350

    432 N Elm St, Itasca, IL 60143

    4beds
    2,653sqft
    Single Family Residence
    Built in 2023
    6,359.76 Square Feet Lot
    $835,600 Zestimate®
    $293/sqft
    $4,350 Estimated rent

    Home value

    $835,600

    $794,000 - $877,000

    $4,350/mo

    Zestimate® history
    Loading
    Loading...

    Owner options

    List your home for rent

    $4,350/mo

    Rent Zestimate®

    Find your next renter with Zillow Rental Manager. Plus, with online applications, you can quickly screen prospective tenants – for free.

    Learn more

    $4,350/mo

    Rent Zestimate®

    Refinance and save

    $5,396/mo

    Est. payment

    Refinancing to a lower rate could help reduce your monthly payments and save thousands over the life of the loan.

    See today's rates

    $5,396/mo

    Est. payment

    Explore your selling options

    Work with a Zillow partner agent

    Leverage their expertise and Zillow's premium Showcase listings to get your home seen by more buyers.

    Get started

    List with your own agent

    Get your home in front of millions of buyers by listing it on Zillow.

    Learn how to do it

    Sell it yourself

    Take full control of how buyers see your home on Zillow by listing For Sale by Owner (FSBO).

    List your home

    What's special

    Modern farmhouseAvant garde design finishesWraparound porch
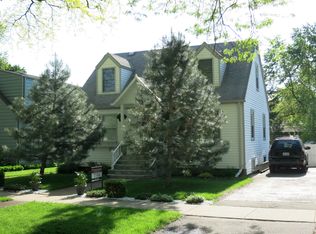
    INCREDIBLE NEW CONSTRUCTION - JUST COMPLETED AND READY TO MOVE-IN! ALL IN THE HEART OF DOWNTOWN ITASCA'S HISTORIC DISTRICT! The perfect walk-to-everything location with easy access to highways for getting to O'Hare, Chicago, and anywhere else in the Chicago metro! This home is prominently situated on a corner lot with a wraparound porch helping it to seamlessly blend in with the new and older homes in the area. It is the true definition of a modern farmhouse with many avant garde design finishes and features inside a beautiful, classic black and white exterior. The build quality by far exceeds other spec homes, utilizing features including: **EXTERIOR GAS LANTERNS**WALNUT CABINETRY**3/4" HARDWOOD FLOORING EVERYWHERE (NO CARPET)**CUSTOM METAL RAILINGS**PAVER PATIO AND SIDEWALKS**MARVIN WINDOWS**CUSTOM BUILT-IN BANQUETTE SEATING**OVERSIZED 2+ CAR GARAGE**BERTAZZONI STAINLESS APPLIANCES**FULLY SODDED YARD**PRIVACY ARBORVIDAE BERM**STANDING SEAM ROOFING ON PORCH** This is a meticulous and experienced builder that can proudly provide references from past clients. In-town opportunities for new construction in Itasca are few and far between, and most are over $1M. This is a rare opportunity! Note at least one member of ownership LLC is a licensed real estate broker in the state of IL.

    Zillow last checked:

    Listing updated:

    Listing courtesy of:

    Nicholas Fournier 630-640-9548,

    Scout Real Estate Partners

    Bought with:

    Michaela Gordon

    @properties Christie's International Real Estate

    Source: MRED as distributed by MLS GRID,MLS#: 11865620MLS Logo

    Facts & features

    Interior

    Bedrooms & bathrooms
    • Bedrooms: 4
    • Bathrooms: 3
    • Full bathrooms: 2
    • 1/2 bathrooms: 1
    Primary bedroom
    • Features: Flooring (Hardwood), Bathroom (Full, Double Sink, Tub & Separate Shwr)
    • Level: Second
    • Area: 300 Square Feet
    • Dimensions: 20X15
    Bedroom 2
    • Features: Flooring (Hardwood)
    • Level: Second
    • Area: 165 Square Feet
    • Dimensions: 11X15
    Bedroom 3
    • Features: Flooring (Hardwood)
    • Level: Second
    • Area: 156 Square Feet
    • Dimensions: 12X13
    Bedroom 4
    • Features: Flooring (Hardwood)
    • Level: Main
    • Area: 132 Square Feet
    • Dimensions: 12X11
    Bonus room
    • Features: Flooring (Hardwood)
    • Level: Main
    • Area: 110 Square Feet
    • Dimensions: 10X11
    Dining room
    • Features: Flooring (Hardwood)
    • Level: Main
    • Area: 180 Square Feet
    • Dimensions: 15X12
    Eating area
    • Features: Flooring (Hardwood)
    • Level: Main
    • Area: 132 Square Feet
    • Dimensions: 12X11
    Family room
    • Features: Flooring (Hardwood)
    • Level: Main
    • Area: 300 Square Feet
    • Dimensions: 20X15
    Kitchen
    • Features: Kitchen (Eating Area-Breakfast Bar, Island), Flooring (Hardwood)
    • Level: Main
    • Area: 180 Square Feet
    • Dimensions: 15X12
    Laundry
    • Features: Flooring (Hardwood)
    • Level: Second
    • Area: 48 Square Feet
    • Dimensions: 8X6
    Mud room
    • Features: Flooring (Hardwood)
    • Level: Main
    • Area: 77 Square Feet
    • Dimensions: 11X7
    Heating
    • Natural Gas, Forced Air
    Cooling
    • Central Air
    Appliances
    • Included: Range, Microwave, Dishwasher, Refrigerator, Washer, Dryer, Disposal, Range Hood
    • Laundry: In Unit
    Features
    • 1st Floor Bedroom, Built-in Features, Walk-In Closet(s), High Ceilings, Coffered Ceiling(s), Open Floorplan
    • Flooring: Hardwood
    • Basement: Unfinished,Egress Window,8 ft + pour,Full
    • Number of fireplaces: 1
    • Fireplace features: Gas Log, Family Room
    Interior area
    • Total structure area: 4,031
    • Total interior livable area: 2,653 sqft

    Property

    Parking
    • Total spaces: 2
    • Parking features: Concrete, Garage Door Opener, On Site, Garage Owned, Detached, Garage
    • Garage spaces: 2
    • Has uncovered spaces: Yes
    Accessibility
    • Accessibility features: No Disability Access
    Features
    • Stories: 2
    • Patio & porch: Porch, Patio
    Lot
    • Size: 6,359 sqft
    • Dimensions: 50 X 126
    • Features: Corner Lot
    Details
    • Parcel number: 0308107008
    • Special conditions: None
    • Other equipment: Ceiling Fan(s), Sump Pump

    Construction

    Type & style
    • Home type: SingleFamily
    • Architectural style: Contemporary,Farmhouse
    • Property subtype: Single Family Residence
    Materials
    • Other
    • Roof: Asphalt,Other
    Condition
    • New Construction
    • New construction: Yes
    • Year built: 2023

    Utilities & green energy

    • Sewer: Public Sewer
    • Water: Lake Michigan

    Community & neighborhood

    Security
    • Security features: Carbon Monoxide Detector(s)
    Community
    • Community features: Park
    Location
    • Region: Itasca

    HOA & financial

    HOA
    • Services included: None

    Other

    Other facts
    • Listing terms: Conventional
    • Ownership: Fee Simple

    Price history

    DateEventPrice
    11/7/2023Sold$778,350-2.7%$293/sqft
    Source: MRED as distributed by MLS GRID #11865620 Report a problem
    11/1/2023Pending sale$799,900$302/sqft
    Source: MRED as distributed by MLS GRID #11865620 Report a problem
    10/13/2023Contingent$799,900$302/sqft
    Source: MRED as distributed by MLS GRID #11865620 Report a problem
    8/21/2023Listed for sale$799,900-3%$302/sqft
    Source: MRED as distributed by MLS GRID #11865620 Report a problem
    8/7/2023Listing removed--
    Source: MRED as distributed by MLS GRID #11784068 Report a problem
    5/16/2023Listed for sale$825,000-5.2%$311/sqft
    Source: MRED as distributed by MLS GRID #11784068 Report a problem
    5/12/2023Listing removed--
    Source: MRED as distributed by MLS GRID #11727243 Report a problem
    4/3/2023Price change$869,900-3.2%$328/sqft
    Source: MRED as distributed by MLS GRID #11727243 Report a problem
    2/28/2023Listed for sale$899,000$339/sqft
    Source: MRED as distributed by MLS GRID #11727243 Report a problem
    2/12/2023Listing removed--
    Source: MRED as distributed by MLS GRID #11483325 Report a problem
    8/4/2022Listed for sale$899,000$339/sqft
    Source: MRED as distributed by MLS GRID #11483325 Report a problem

    Public tax history

    Tax history is unavailable.

    Neighborhood: 60143

    Nearby schools

    GreatSchools rating
    Schools provided by the listing agent
    • Elementary: Elmer H Franzen Intermediate Sch
    • Middle: F E Peacock Middle School
    • High: Lake Park High School
    • District: 10

    Source: MRED as distributed by MLS GRID. This data may not be complete. We recommend contacting the local school district to confirm school assignments for this home.

    Get a cash offer in 3 minutes
    Find out how much your home could sell for in as little as 3 minutes with a no-obligation cash offer.
    Estimated market value
    $835,600
    Get a cash offer in 3 minutes
    Find out how much your home could sell for in as little as 3 minutes with a no-obligation cash offer.
    Estimated market value
    $835,600