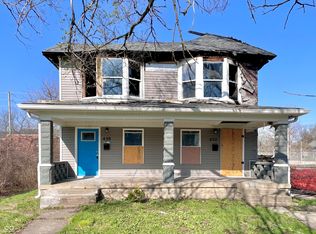
Located near the heart of downtown Indianapolis, this property presents a great opportunity to see your vision come to fruition. Previously zoned into condo units, this property is being sold in conjunction with the other side. List price reflects one side of duplex. Priced accordingly due to fire damage to property. Full renovation needed throughout. Located in an area with red hot activity, value add ability, rising rents, and huge upside. This is great value in burgeoning Near East location!
Sold
$25,000
432 N Hamilton Ave #432, Indianapolis, IN 46201
3beds
1,449sqft
Residential, Condominium
Built in 1899
-- sqft lot
$25,300 Zestimate®
$17/sqft
$1,321 Estimated rent
Home value
$25,300
$23,000 - $27,000
$1,321/mo
Zestimate® history
Owner options
List your home for rent
$1,321/mo
Rent Zestimate®
Find your next renter with Zillow Rental Manager. Plus, with online applications, you can quickly screen prospective tenants – for free.
$1,321/mo
Rent Zestimate®
Refinance and save
$126/mo
Est. payment
Refinancing to a lower rate could help reduce your monthly payments and save thousands over the life of the loan.
$126/mo
Est. payment
Explore your selling options
Work with a Zillow partner agent
Leverage their expertise and Zillow's premium Showcase listings to get your home seen by more buyers.
Get startedList with your own agent
Get your home in front of millions of buyers by listing it on Zillow.
Learn how to do itSell it yourself
Take full control of how buyers see your home on Zillow by listing For Sale by Owner (FSBO).
List your homeWhat's special
Zillow last checked:
Listing updated:
Listed by:
Chris Price 317-225-5507,
Keller Williams Indy Metro S
Bought with:
Douglas Martin
Compass Indiana, LLC
Source: MIBOR as distributed by MLS GRID,MLS#: 22038521
Facts & features
Interior
Bedrooms & bathrooms
- Bedrooms: 3
- Bathrooms: 1
- Full bathrooms: 1
Primary bedroom
- Features: Other
- Level: Upper
- Area: 144 Square Feet
- Dimensions: 12x12
Bedroom 2
- Features: Other
- Level: Upper
- Area: 144 Square Feet
- Dimensions: 12x12
Bedroom 3
- Features: Other
- Level: Upper
- Area: 100 Square Feet
- Dimensions: 10x10
Great room
- Features: Other
- Level: Main
- Area: 192 Square Feet
- Dimensions: 16x12
Kitchen
- Features: Other
- Level: Main
- Area: 100 Square Feet
- Dimensions: 10x10
Heating
- None, Other
Cooling
- None, Other
Appliances
- Included: None
- Laundry: In Basement, Sink, Other
Features
- Supplemental Storage, Walk-In Closet(s)
- Windows: Wood Work Painted, WoodWorkStain/Painted
- Basement: Unfinished
- Common walls with other units/homes: 1 Common Wall
Interior area
- Total structure area: 1,449
- Total interior livable area: 1,449 sqft
- Finished area below ground: 0
Property
Parking
- Parking features: None, Alley Access, Other
Features
- Levels: Two
- Stories: 2
- Entry location: Ground Level,Other/See Remarks
- Patio & porch: Covered, Patio
- Has view: Yes
- View description: City, Downtown, Neighborhood, Skyline, Trees/Woods
Lot
- Size: 1,306 Square Feet
- Features: Access, City Lot, Sidewalks, Storm Sewer, Street Lights, Mature Trees, Trees-Small (Under 20 Ft), Wooded, See Remarks, Other
Details
- Additional parcels included: 491006106240000101
- Parcel number: 491006106240001101
- Special conditions: As Is,Corporate Owned,Fixer Upper,In Foreclosure,Sales Disclosure Not Required
- Horse amenities: None
Construction
Type & style
- Home type: Condo
- Architectural style: Craftsman,Traditional,Other
- Property subtype: Residential, Condominium
- Attached to another structure: Yes
Materials
- Block, Vinyl Siding, Wood Siding
- Foundation: Block, See Remarks, Other
Condition
- Fixer
- New construction: No
- Year built: 1899
Utilities & green energy
- Electric: Circuit Breakers
- Water: Public
- Utilities for property: Electricity Connected, Sewer Connected, Water Connected, See Remarks
Community & HOA
Community
- Features: None
- Subdivision: No Subdivision
HOA
- Has HOA: No
Location
- Region: Indianapolis
Financial & listing details
- Price per square foot: $17/sqft
- Annual tax amount: $4,310
- Date on market: 5/14/2025
- Cumulative days on market: 46 days
- Electric utility on property: Yes
Price history
| Date | Event | Price |
|---|---|---|
| 7/10/2025 | Sold | $25,000-13.5%$17/sqft |
Source:  MIBOR as distributed by MLS GRID #22038521 Report a problem MIBOR as distributed by MLS GRID #22038521 Report a problem | ||
| 6/27/2025 | Pending sale | $28,900$20/sqft |
Source: MIBOR as distributed by MLS GRID #22038521 Report a problem | ||
| 5/14/2025 | Listed for sale | $28,900$20/sqft |
Source: MIBOR as distributed by MLS GRID #22038521 Report a problem | ||
Public tax history
Tax history is unavailable.
Neighborhood: Near Eastside
Nearby homes
- $50,0003 bd1 ba-- sqft432 N Hamilton Ave, Indianapolis, IN 46201Sold
- $25,0003 bd1 ba1.4k sqft430 N Hamilton Ave #430, Indianapolis, IN 46201Sold
- $25,0003 bd-- ba1.2k sqft430 N Hamilton Ave, Indianapolis, IN 46201Sold
- $200,0001 bd-- ba1.2k sqft434 N Hamilton Ave, Indianapolis, IN 46201Sold
- $9,900-- bd-- ba-- sqft426 N Hamilton Ave, Indianapolis, IN 46201Off Market
- $150,0001 bd-- ba1.2k sqft438 N Hamilton Ave, Indianapolis, IN 46201Sold
- $9,900-- bd-- ba-- sqft422 N Hamilton Ave, Indianapolis, IN 46201Off Market
- $10,4006,795 Square Feet442 N Hamilton Ave, Indianapolis, IN 46201Off Market
Nearby schools
GreatSchools rating
- 4/10Theodore Potter School 74Grades: K-5Distance: 0.6 mi
- 4/10Francis W. Parker School 56Grades: PK-8Distance: 2 mi
- 1/10Arsenal Technical High SchoolGrades: 9-12Distance: 0.5 mi
Schools provided by the listing agent
- Elementary: Washington Irving Neighborhood School
- Middle: H L Harshman Middle School
- High: Arsenal Technical High School
Source: MIBOR as distributed by MLS GRID. This data may not be complete. We recommend contacting the local school district to confirm school assignments for this home.
Get a cash offer in 3 minutes
Find out how much your home could sell for in as little as 3 minutes with a no-obligation cash offer.
Estimated market value
$25,300
Get a cash offer in 3 minutes
Find out how much your home could sell for in as little as 3 minutes with a no-obligation cash offer.
Estimated market value
$25,300
- Indiana
- Marion County
- Indianapolis
- 46201
- Near Eastside
- 432 N Hamilton Ave Unit 432
Nearby cities
Nearby neighborhoods
Nearby zip codes
Other Indianapolis Topics
