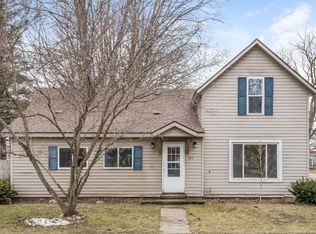
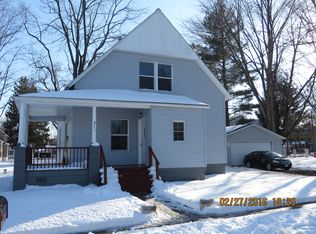
Welcome to this well cared for and updated home in the quiet Village of Hopkins! The main floor has beautiful hardwood floors and original trim and a main floor laundry. The large kitchen has plentiful cabinet and counter space. The seller used the dining room as a living room for awhile, but it can be used as either. There is a large enclosed porch that is perfect for storage and summer nights in MI. The mudroom off of the deck is perfect for your guests shoes and coats, and also includes the half bath. The upper level boasts 3 large bedrooms and a recently updated full bathroom. New carpet is in the hallway, stairway, and 2 of the bedrooms. Large closests and lots of storage in each bedroom! The basement is perfect for all of your storage needs as well! Enjoy the large deck overlooking the neighborhood, your big yard perfect for bonfires, and walk to Lafayette Creamery for ice cream! See More Remarks... The home has new PEX plumbing, a new electrical panel, brand new roof in July of 2026, and part of your taxes allows you to dump yard waste at the Hopkins dump for free.
Active
$255,000
432 N Maple St, Hopkins, MI 49328
3beds
2,097sqft
Single Family Residence
Built in 1900
8,712 Square Feet Lot
$243,800 Zestimate®
$122/sqft
$-- HOA
What's special
Beautiful hardwood floorsMain floor laundryOriginal trim
- 2 days |
- 1,309 |
- 94 |
Zillow last checked:
Listing updated:
Listed by:
Michael T Moelker 616-690-7286,
RE/MAX of Grand Rapids (Stndl) 616-791-0110,
Justin Glover 616-337-7543,
RE/MAX of Grand Rapids (Stndl)
Source: MichRIC,MLS#: 26043179
Facts & features
Interior
Bedrooms & bathrooms
- Bedrooms: 3
- Bathrooms: 2
- Full bathrooms: 1
- 1/2 bathrooms: 1
Heating
- Forced Air
Cooling
- Window Unit(s)
Appliances
- Included: Dryer, Microwave, Oven, Refrigerator, Washer
- Laundry: Laundry Room, Main Level
Features
- Pantry
- Flooring: Carpet, Tile, Wood
- Basement: Michigan Basement
- Has fireplace: No
Interior area
- Total structure area: 2,097
- Total interior livable area: 2,097 sqft
- Finished area below ground: 0
Property
Features
- Stories: 2
Lot
- Size: 8,712 Square Feet
- Dimensions: 66 x 132
- Features: Corner Lot, Level, Shrubs/Hedges
Details
- Additional structures: Shed(s)
- Parcel number: 4432001000
- Zoning description: RES
Construction
Type & style
- Home type: SingleFamily
- Architectural style: Victorian
- Property subtype: Single Family Residence
Materials
- Vinyl Siding
- Roof: Composition
Condition
- New construction: No
- Year built: 1900
Utilities & green energy
- Sewer: Public Sewer
- Water: Well
- Utilities for property: Natural Gas Available, Electricity Available, Natural Gas Connected
Community & HOA
Community
- Security: Carbon Monoxide Detector(s), Smoke Detector(s)
Location
- Region: Hopkins
Financial & listing details
- Price per square foot: $122/sqft
- Tax assessed value: $90,387
- Annual tax amount: $4,368
- Date on market: 8/17/2026
- Listing terms: Cash,FHA,VA Loan,MSHDA,Conventional
- Electric utility on property: Yes
Estimated market value
Zestimate®
$243,800
Estimated sales range
$232,000 - $258,000
Rent Zestimate®
$1,559/mo
Price history
| Date | Event | Price |
|---|---|---|
| 8/17/2026 | Listed for sale | $255,000+34.9%$122/sqft |
Source: | ||
| 5/18/2022 | Sold | $189,000-1.8%$90/sqft |
Source: | ||
| 4/13/2022 | Pending sale | $192,500$92/sqft |
Source: | ||
| 3/10/2022 | Price change | $192,500-3.8%$92/sqft |
Source: | ||
| 3/2/2022 | Listed for sale | $200,000+77%$95/sqft |
Source: | ||
| 3/19/2015 | Sold | $113,000+5.5%$54/sqft |
Source: Public Record Report a problem | ||
| 6/14/2006 | Sold | $107,100$51/sqft |
Source: Public Record Report a problem | ||
Public tax history
| Year | Property taxes | Tax assessment |
|---|---|---|
| 2025 | $3,619 -3.1% | $99,500 +7.5% |
| 2024 | $3,735 | $92,600 +13.9% |
| 2023 | -- | $81,300 +17% |
| 2022 | -- | $69,500 +8.6% |
| 2021 | -- | $64,000 +0.5% |
| 2020 | -- | $63,700 +13.8% |
| 2019 | -- | $56,000 +11.3% |
| 2018 | -- | $50,300 +2.7% |
| 2017 | -- | $49,000 +3.6% |
| 2016 | -- | $47,300 |
| 2015 | -- | $47,300 +3.7% |
| 2014 | -- | $45,600 +12% |
| 2013 | -- | $40,700 +19.7% |
| 2012 | -- | $34,000 -16% |
| 2011 | -- | $40,500 +7.7% |
| 2010 | -- | $37,600 -29.3% |
| 2009 | -- | $53,200 +0.8% |
| 2008 | -- | $52,800 +2.9% |
| 2007 | -- | $51,300 +10.1% |
| 2006 | -- | $46,600 +5.9% |
| 2005 | -- | $44,000 -1.6% |
| 2004 | -- | $44,700 +11.5% |
| 2003 | -- | $40,100 +1% |
| 2002 | -- | $39,700 +12.1% |
| 2001 | -- | $35,400 |
Find assessor info on the county website
Monthly payment
Est. payment
Payment breakdown
Explore the cost of this home by adjusting the details. Changes won't be saved.Climate risks
Neighborhood: 49328
Nearby schools
GreatSchools rating
- 6/10Hopkins Elementary SchoolGrades: PK-5Distance: 0.6 mi
- 6/10Hopkins Middle SchoolGrades: 6-8Distance: 0.4 mi
- 7/10Hopkins High SchoolGrades: 9-12Distance: 0.5 mi
- $214,0004 bd1 ba1.3k sqft221 Baker St, Hopkins, MI 49328Off Market
Save 
- $271,6003 bd2 ba1.1k sqft523 Maple St, Hopkins, MI 49328Off Market
Save 
- $266,9003 bd1 ba2.3k sqft230 Elm St, Hopkins, MI 49328Off Market
Save - $246,3002 bd1 ba1k sqft211 Baker St, Hopkins, MI 49328Off Market
Save 
- $282,7004 bd1 ba1.9k sqft425 N Maple St, Hopkins, MI 49328Off Market
Save - $224,6003 bd1 ba1k sqft503 N Maple St, Hopkins, MI 49328Off Market
Save - $259,2004 bd2 ba1.3k sqft230 Baker St, Hopkins, MI 49328Off Market
Save - $271,1003 bd2 ba1.5k sqft222 Baker St, Hopkins, MI 49328Off Market
Save
A local agent can set up tours, give advice and negotiate with sellers.