Investor Special! This is your perfect opportunity to jump into the investment world by purchasing your own building and rehabbing it from the floor up. This building would be perfect for a Sober living, group home style, or fix them back up to the original individual apartments! Each unit in this building has the potential to have 2 bedrooms (or make one a dining room), kitchen, bathroom, living room with gas fireplace. This building has 2 units on the main floor and 2 on the top floor. There is also a large basement that has 1512 Sq ft of unfinished living area that was at one time an apartment and on other side of the basement has all the mechanicals for the building. Approximate rents in the area for a 1 bedroom are $550-$750 and 2 bedroom are $650-$900 depending on finishes. This building can be purchased alone or as a group package with 436 and 442 N Minnesota. Seller Financing is available if needed with agreeable terms. There are no utilites so bring a flashlight! Selling in "AS IS" Condition.
Active
$120,000
432 N Minnesota Ave, Wichita, KS 67214
4beds
--baths
3,024sqft
Four to Sixplex
Built in 1930
-- sqft lot
$-- Zestimate®
$40/sqft
$-- HOA
What's special
- 118 days
- 199
- 11
Zillow last checked:
Listing updated:
Listed by:
Lisa Mayfield 316-351-8508,
Berkshire Hathaway PenFed Realty
Source: SCKMLS as distributed by MLS GRID,MLS#: 672524
Facts & features
Interior
Bedrooms & bathrooms
- Bedrooms: 4
Heating
- None
Cooling
- None
Appliances
- Included: None
Features
- Flooring: Tile, Unfinished, Wood
- Basement: Unfinished
- Has fireplace: No
Interior area
- Total interior livable area: 3,024 sqft
Property
Parking
- Total spaces: 10
- Parking features: 1 per Unit
Details
- Parcel number: 1252202201006.00
Construction
Type & style
- Home type: MultiFamily
- Property subtype: Four to Sixplex
Materials
- Brick
- Roof: Other
Condition
- Year built: 1930
Utilities & green energy
- Gas: Natural Gas Available
- Water: Public
- Utilities for property: Natural Gas Available, Sewer Available
Community & HOA
Community
- Subdivision: BUTLER & FISHERS 2ND
HOA
- Has HOA: No
Location
- Region: Wichita
Financial & listing details
- Price per square foot: $40/sqft
- Annual tax amount: $192
- Date on market: 5/6/2026
- Cumulative days on market: 91 days
- Ownership: Individual
- Tenant pays: None
Estimated market value
Not available
Estimated sales range
Not available
$1,005/mo
Price history
Price history is unavailable.
Public tax history
Tax history is unavailable.
Monthly payment
Est. payment
Payment breakdown
Explore the cost of this home by adjusting the details. Changes won't be saved.Climate risks
Neighborhood: New Salem
Nearby schools
Schools provided by the listing agent
- Elementary: College Hill
- Middle: Robinson
- High: East
Source: SCKMLS as distributed by MLS GRID. This data may not be complete. We recommend contacting the local school district to confirm school assignments for this home.
- $118,2004 bd4 ba1.5k sqft432 N Minnesota Ave APT A, Wichita, KS 67214Off Market
- $120,0004 bd-- ba2.3k sqft436 N Minnesota Ave, Wichita, KS 67214For Sale

- $138,6004 bd4 ba2.3k sqft436 N Minnesota Ave APT 1, Wichita, KS 67214Off Market
- $147,0005 bd4 ba2.1k sqft424 N Minnesota Ave APT 1, Wichita, KS 67214Off Market
Similar homes
- $120,0004 bd-- ba2.3k sqft442 N Minnesota Ave, Wichita, KS 67214For Sale
 MLS ID #672523, Lisa Mayfield, Berkshire Hathaway PenFed Realty. SCKMLS as distributed by MLS GRID
 - $120,0004 bd-- ba2.3k sqft436 N Minnesota Ave, Wichita, KS 67214For SaleMLS ID #672526, Lisa Mayfield, Berkshire Hathaway PenFed Realty. SCKMLS as distributed by MLS GRID
- $125,7933 bd2 ba2.1k sqft111 E 14th St N, Wichita, KS 67214For Sale
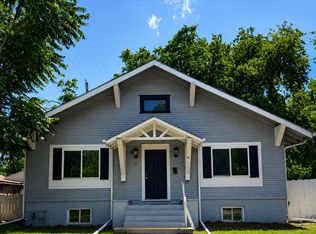 MLS ID #673363, Lisa Mayfield, Berkshire Hathaway PenFed Realty. SCKMLS as distributed by MLS GRID
 - $--4 bd1 ba1.5k sqft1128 N Custer Ave, Wichita, KS 67203Auction
 MLS ID #676503, Dave Brown, Berkshire Hathaway PenFed Realty. SCKMLS as distributed by MLS GRID
