This one stands out from the rest! Welcome to 432 N Patsburg! Invited by the charming front porch you are easily lured into this stunning home. The roomy foyer draws you back to the spacious, fully remodeled kitchen where you find upgraded 42" cabinets with soft close doors, pull out shelves, and built-in storage racks. The neutral Quartz countertops play nicely with the overall design and stainless steel appliances. Tucked away in the kitchen you will be thrilled to see the abundant storage and additional counter space in the butler's pantry. Open concept design allows easy sight lines into the family room where you are charmed by the abundance of natural light. Entering from the garage you will find a large mudroom with built-in storage for all the things! Upstairs you can relax in the private primary suite featuring an ensuite bath and large walk-in closet. Three additional bedrooms and a full bath make the upstairs suitable for all. Don't feel like trudging up and down stairs with laundry? No problem as the large laundry room sits just across from the primary suite. Room to play and host guests can be found in the large finished basement. A brand new bath brings even more convenience to the space. Private yard backs to a greenbelt. Home is located close to E470, Buckley AFB, DIA, and Southlands. Lennar Smart Home features were installed at time of construction. With all the upgrades, updates and finished space this home is a value like no other!
Sold for $600,000
$600,000
432 N Patsburg Street, Aurora, CO 80018
4beds
3,080sqft
Single Family Residence
Built in 2019
5,500 Square Feet Lot
$577,200 Zestimate®
$195/sqft
$3,695 Estimated rent
Home value
$577,200
$537,000 - $618,000
$3,695/mo
Zestimate® history
Owner options
List your home for rent
$3,695/mo
Rent Zestimate®
Find your next renter with Zillow Rental Manager. Plus, with online applications, you can quickly screen prospective tenants – for free.
$3,695/mo
Rent Zestimate®
Refinance and save
$3,629/mo
Est. payment
Refinancing to a lower rate could help reduce your monthly payments and save thousands over the life of the loan.
$3,629/mo
Est. payment
Explore your selling options
Work with a Zillow partner agent
Leverage their expertise and Zillow's premium Showcase listings to get your home seen by more buyers.
Get startedList with your own agent
Get your home in front of millions of buyers by listing it on Zillow.
Learn how to do itSell it yourself
Take full control of how buyers see your home on Zillow by listing For Sale by Owner (FSBO).
List your homeWhat's special
Finished basementAbundant storageCharming front porchPrivate primary suiteStainless steel appliancesSoft close doorsLarge laundry room
Zillow last checked:
Listing updated:
Listed by:
Kim Brogus 303-990-2991 kim@emberandstone.com,
Ember + Stone Realty LLC
Bought with:
Michael DeAquino, 100097441
Thrive Real Estate Group
Source: REcolorado as distributed by MLS GRID,MLS#: 6612040
Facts & features
Interior
Bedrooms & bathrooms
- Bedrooms: 4
- Bathrooms: 4
- Full bathrooms: 1
- 3/4 bathrooms: 2
- 1/2 bathrooms: 1
- Main level bathrooms: 1
Primary bedroom
- Description: Private Retreat; 10'x7' Walk-In Closet
- Level: Upper
- Area: 234 Square Feet
- Dimensions: 18 x 13
Bedroom
- Level: Upper
- Area: 110 Square Feet
- Dimensions: 11 x 10
Bedroom
- Level: Upper
- Area: 110 Square Feet
- Dimensions: 10 x 11
Bedroom
- Level: Upper
- Area: 110 Square Feet
- Dimensions: 10 x 11
Primary bathroom
- Description: Spacious Ensuite
- Level: Upper
- Area: 45 Square Feet
- Dimensions: 9 x 5
Bathroom
- Level: Main
- Area: 30 Square Feet
- Dimensions: 6 x 5
Bathroom
- Description: Full Bath For Secondary Bedrooms
- Level: Upper
- Area: 15 Square Feet
- Dimensions: 3 x 5
Bathroom
- Description: Brand New
- Level: Basement
- Area: 36 Square Feet
- Dimensions: 6 x 6
Family room
- Description: Lots Of Natural Light
- Level: Main
- Area: 195 Square Feet
- Dimensions: 13 x 15
Great room
- Description: Room For Guests & Play
- Level: Basement
- Area: 535.5 Square Feet
- Dimensions: 17 x 31.5
Kitchen
- Description: Butler's Pantry; Fully Remodeled; Upgraded Cabinets
- Level: Main
- Area: 288 Square Feet
- Dimensions: 16 x 18
Laundry
- Level: Upper
Mud room
- Description: Perfect For Storing Sports Gear, Coats, Shoes & More
- Level: Main
- Area: 24 Square Feet
- Dimensions: 3 x 8
Utility room
- Description: Inc Radon Mitigation System
- Level: Basement
Heating
- Forced Air, Natural Gas
Cooling
- Central Air
Appliances
- Included: Dishwasher, Disposal, Dryer, Gas Water Heater, Microwave, Oven, Range, Refrigerator, Self Cleaning Oven, Washer
- Laundry: In Unit
Features
- Audio/Video Controls, Built-in Features, Ceiling Fan(s), Eat-in Kitchen, Entrance Foyer, Kitchen Island, Open Floorplan, Pantry, Primary Suite, Quartz Counters, Radon Mitigation System, Smoke Free, Walk-In Closet(s)
- Flooring: Carpet, Vinyl
- Windows: Window Coverings, Window Treatments
- Basement: Bath/Stubbed,Cellar,Daylight,Finished,Partial,Sump Pump
- Common walls with other units/homes: No Common Walls
Interior area
- Total structure area: 3,080
- Total interior livable area: 3,080 sqft
- Finished area above ground: 2,136
- Finished area below ground: 584
Property
Parking
- Total spaces: 2
- Parking features: Garage - Attached
- Attached garage spaces: 2
Features
- Levels: Two
- Stories: 2
- Patio & porch: Front Porch, Patio
- Exterior features: Private Yard, Rain Gutters
- Fencing: Partial
Lot
- Size: 5,500 Square Feet
- Features: Greenbelt, Irrigated, Landscaped, Level, Sprinklers In Front, Sprinklers In Rear
Details
- Parcel number: 035266435
- Special conditions: Standard
Construction
Type & style
- Home type: SingleFamily
- Property subtype: Single Family Residence
Materials
- Frame, Wood Siding
- Foundation: Slab
- Roof: Composition
Condition
- Updated/Remodeled
- Year built: 2019
Details
- Builder model: The Evans
- Builder name: Lennar
- Warranty included: Yes
Utilities & green energy
- Electric: 110V
- Sewer: Public Sewer
- Water: Public
- Utilities for property: Electricity Connected, Internet Access (Wired), Natural Gas Connected
Community & HOA
Community
- Security: Carbon Monoxide Detector(s), Smoke Detector(s), Video Doorbell
- Subdivision: Adonea
HOA
- Has HOA: Yes
- Amenities included: Clubhouse, Pool
- Services included: Recycling, Trash
- HOA fee: $135 quarterly
- HOA name: Adonea
- HOA phone: 303-420-4433
Location
- Region: Aurora
Financial & listing details
- Price per square foot: $195/sqft
- Tax assessed value: $582,700
- Annual tax amount: $5,351
- Date on market: 4/2/2025
- Listing terms: Cash,Conventional,FHA,VA Loan
- Exclusions: Trampoline Is Negotiable
- Ownership: Individual
- Electric utility on property: Yes
- Road surface type: Paved
Price history
| Date | Event | Price |
|---|---|---|
| 7/1/2025 | Sold | $600,000-2.4%$195/sqft |
Source:  REcolorado as distributed by MLS GRID #6612040 Report a problem REcolorado as distributed by MLS GRID #6612040 Report a problem | ||
| 6/2/2025 | Pending sale | $615,000$200/sqft |
Source: REcolorado as distributed by MLS GRID #6612040 Report a problem | ||
| 5/14/2025 | Price change | $615,000-1.6%$200/sqft |
Source: REcolorado as distributed by MLS GRID #6612040 Report a problem | ||
| 5/6/2025 | Listed for sale | $625,000$203/sqft |
Source: REcolorado as distributed by MLS GRID #6612040 Report a problem | ||
| 4/26/2025 | Pending sale | $625,000$203/sqft |
Source: REcolorado as distributed by MLS GRID #6612040 Report a problem | ||
| 4/11/2025 | Price change | $625,000-3.7%$203/sqft |
Source: REcolorado as distributed by MLS GRID #6612040 Report a problem | ||
| 4/2/2025 | Listed for sale | $649,000+51%$211/sqft |
Source: REcolorado as distributed by MLS GRID #6612040 Report a problem | ||
| 4/21/2020 | Sold | $429,900$140/sqft |
Source: Public Record Report a problem | ||
| 3/24/2020 | Pending sale | $429,900$140/sqft |
Source: Mb Jd And Associates #7246146 Report a problem | ||
| 3/24/2020 | Price change | $429,900-2.6%$140/sqft |
Source: Mb Jd And Associates #7246146 Report a problem | ||
| 3/21/2020 | Price change | $441,450+2.7%$143/sqft |
Source: Lennar Report a problem | ||
| 3/17/2020 | Pending sale | $429,900$140/sqft |
Source: Mb Jd And Associates #7246146 Report a problem | ||
| 3/17/2020 | Price change | $429,900-0.2%$140/sqft |
Source: Mb Jd And Associates #7246146 Report a problem | ||
| 3/16/2020 | Price change | $430,900+0.2%$140/sqft |
Source: Lennar Report a problem | ||
| 3/11/2020 | Price change | $429,900-2.4%$140/sqft |
Source: Lennar Report a problem | ||
| 3/6/2020 | Price change | $440,450+0.2%$143/sqft |
Source: Lennar Report a problem | ||
| 2/18/2020 | Price change | $439,450+0.2%$143/sqft |
Source: Lennar Report a problem | ||
| 2/3/2020 | Price change | $438,450+0.5%$142/sqft |
Source: Lennar Report a problem | ||
| 1/14/2020 | Price change | $436,450+0.5%$142/sqft |
Source: Lennar Report a problem | ||
| 12/24/2019 | Price change | $434,450+0.2%$141/sqft |
Source: Lennar Report a problem | ||
| 11/23/2019 | Listed for sale | $433,450$141/sqft |
Source: Lennar Report a problem | ||
Public tax history
| Year | Property taxes | Tax assessment |
|---|---|---|
| 2025 | $5,351 +2% | $36,419 -0.6% |
| 2024 | $5,246 +15.7% | $36,649 -10% |
| 2023 | $4,534 -3% | $40,726 +37.9% |
| 2022 | $4,674 | $29,530 -2.8% |
| 2021 | -- | $30,381 +194.1% |
| 2020 | $1,812 +107.9% | $10,330 -12.5% |
| 2019 | $871 | $11,802 +150.5% |
| 2018 | $871 | $4,711 |
Find assessor info on the county website
Neighborhood: Adonea
Nearby homes
- $520,0003 bd3 ba2.6k sqft422 N Patsburg St, Aurora, CO 80018Off Market

- $516,7003 bd3 ba2.5k sqft412 N Patsburg St, Aurora, CO 80018Off Market
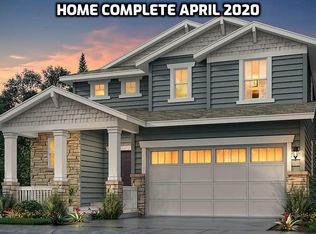
- $525,4003 bd3 ba2.5k sqft442 N Patsburg St, Aurora, CO 80018Off Market

- $551,3003 bd3 ba2.9k sqft402 N Patsburg St, Aurora, CO 80018Off Market

- $532,9003 bd3 ba2.7k sqft452 N Patsburg St, Aurora, CO 80018Off Market
- $580,8004 bd3 ba3.3k sqft392 N Patsburg St, Aurora, CO 80018Off Market
- $559,6004 bd4 ba2.6k sqft423 N Patsburg St, Aurora, CO 80018Off Market
- $560,5004 bd3 ba2.4k sqft433 N Patsburg St, Aurora, CO 80018Off Market
Nearby schools
GreatSchools rating
- 4/10Vista Peak P-8 ExploratoryGrades: PK-8Distance: 1.2 mi
- 3/10Vista Peak 9-12 PreparatoryGrades: 9-12Distance: 1.2 mi
Schools provided by the listing agent
- Elementary: Vista Peak
- Middle: Vista Peak
- High: Vista Peak
- District: Adams-Arapahoe 28J
Source: REcolorado as distributed by MLS GRID. This data may not be complete. We recommend contacting the local school district to confirm school assignments for this home.
Get a cash offer in 3 minutes
Find out how much your home could sell for in as little as 3 minutes with a no-obligation cash offer.
Estimated market value
$577,200
Get a cash offer in 3 minutes
Find out how much your home could sell for in as little as 3 minutes with a no-obligation cash offer.
Estimated market value
$577,200
- Colorado
- Arapahoe County
- Aurora
- 80018
- Adonea
- 432 N Patsburg Street
Nearby cities
Nearby neighborhoods
Nearby zip codes
Other Aurora Topics
