Skip main navigation
Pending
  • $325,000

    432 N Swope St, Greenfield, IN 46140

    3beds
    3,477sqft
    : 
    Loading
    Get pre-qualified
    Residential, Single Family Residence
    Built in 1900
    0.31 Acres Lot
    $320,700 Zestimate®
    $93/sqft
    $-- HOA

    What's special

    Utility basementMassive great roomDazzling stainless steel appliancesDedicated laundry roomFabulous islandHandy peninsulaWhimsical raised garden beds
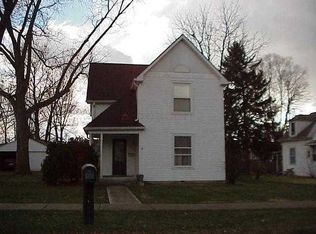
    Step right up, folks, and feast your eyes on 432 N Swope ST in GREENFIELD, IN! This delightful single family residence, built way back in 1900 and spanning a spacious 2627 square feet, is in great condition and ready for its next grand adventure. It's not just a house; it's a century-old charmer with a playful wink! The kitchen is where the magic happens, boasting dazzling stainless steel appliances that practically gleam, alongside a fabulous island and a handy peninsula - perfect for whipping up culinary masterpieces or just grabbing a quick snack. In the bathroom, you'll discover a double vanity with extensive storage, so there's no more fighting for counter space, and a walk-in shower that promises a refreshing start or end to your day. This charming abode also features a utility basement, a massive great room just begging for lively gatherings, a dedicated laundry room and pantry to keep things spick and span, and a welcoming porch on the front and back for those leisurely afternoons. And with three bedrooms and two full bathrooms all on one story, life here is delightfully uncomplicated! Don't forget the incredible sunroom off the Primary suite perfect for work, hobbies etc. The whimsical raised garden beds can be used for fruits and vegetables or for your favorite flowers to be used for floral arrangements. So, what are you waiting for? Come on down and discover the playful spirit of this attractive property for yourself!
    43 days
    |
    539
    |
    41
    |

    Zillow last checked:

    Listing updated:

    Listed by:

    Kelly Huff 317-379-5848,

    F.C. Tucker Company,

    Eric Huff,

    F.C. Tucker Company

    Source: MIBOR as distributed by MLS GRID,MLS#: 22099726MLS Logo

      Facts & features

      Interior

      Bedrooms & bathrooms
      • Bedrooms: 3
      • Bathrooms: 2
      • Full bathrooms: 2
      • Main level bathrooms: 2
      • Main level bedrooms: 3
      Primary bedroom
      • Level: Main
      • Area: 256 Square Feet
      • Dimensions: 16 x 16
      Bedroom 2
      • Level: Main
      • Area: 180 Square Feet
      • Dimensions: 15 x 12
      Bedroom 3
      • Level: Main
      • Area: 224 Square Feet
      • Dimensions: 14x16
      Dining room
      • Level: Main
      • Area: 135 Square Feet
      • Dimensions: 9 x 15
      Family room
      • Level: Main
      • Area: 391 Square Feet
      • Dimensions: 23 x 17
      Kitchen
      • Features: Tile-Ceramic
      • Level: Main
      • Area: 192 Square Feet
      • Dimensions: 12 x 16
      Laundry
      • Features: Tile-Ceramic
      • Level: Main
      • Area: 100 Square Feet
      • Dimensions: 10 x 10
      Living room
      • Level: Main
      • Area: 225 Square Feet
      • Dimensions: 15 x 15
      Sun room
      • Features: Tile-Ceramic
      • Level: Main
      • Area: 170 Square Feet
      • Dimensions: 17 x 10
      Heating
      • Forced Air, Natural Gas
      Cooling
      • Central Air
      Appliances
      • Included: Dishwasher, Disposal, Gas Water Heater, Microwave, Oven, Gas Oven, Refrigerator, Water Softener Rented, Water Heater, Gas Cooktop
      • Laundry: Main Level, Laundry Room
      Features
      • Attic Access, Breakfast Bar, Cathedral Ceiling(s), Tray Ceiling(s), Kitchen Island, Entrance Foyer, Ceiling Fan(s), Hardwood Floors, High Speed Internet, Eat-in Kitchen, Walk-In Closet(s), Double Vanity
      • Flooring: Hardwood
      • Basement: Unfinished
      • Attic: Access Only
      • Number of fireplaces: 1
      • Fireplace features: Family Room, Wood Burning
      Interior area
      • Total structure area: 3,477
      • Total interior livable area: 3,477 sqft
      • Finished area below ground: 0

      Property

      Parking
      • Total spaces: 2
      • Parking features: Detached
      • Garage spaces: 2
      • Details: Garage Parking Other(Garage Door Opener)
      Features
      • Levels: One
      • Stories: 1
      • Patio & porch: Covered
      Lot
      • Size: 0.31 Acres
      • Features: Corner Lot, Curbs, Sidewalks, Mature Trees
      Details
      • Parcel number: 300732403042000009
      • Special conditions: As Is
      • Horse amenities: None

      Construction

      Type & style
      • Home type: SingleFamily
      • Architectural style: Craftsman,Rustic
      • Property subtype: Residential, Single Family Residence
      Materials
      • Cedar
      • Foundation: Block, Concrete Perimeter
      Condition
      • Updated/Remodeled
      • New construction: No
      • Year built: 1900

      Utilities & green energy

      • Electric: 200+ Amp Service
      • Water: Public

      Community & HOA

      Community
      • Security: Smoke Detector(s)
      • Subdivision: No Subdivision
      HOA
      • Has HOA: No
      Location
      • Region: Greenfield

      Financial & listing details

      • Price per square foot: $93/sqft
      • Tax assessed value: $305,100
      • Annual tax amount: $2,540
      • Date on market: 6/5/2026
      • Cumulative days on market: 36 days

        Estimated market value

        $320,700

        $305,000 - $337,000

        $1,731/mo

        Price history

        DateEventPrice
        6/25/2026Pending sale$325,000$93/sqft
        Source: MIBOR as distributed by MLS GRID #22099726 Report a problem
        6/16/2026Listed for sale$325,000$93/sqft
        Source: MIBOR as distributed by MLS GRID #22099726 Report a problem
        6/9/2026Pending sale$325,000$93/sqft
        Source: MIBOR as distributed by MLS GRID #22099726 Report a problem
        6/5/2026Listed for sale$325,000+42.6%$93/sqft
        Source: MIBOR as distributed by MLS GRID #22099726 Report a problem
        7/14/2020Sold$227,900-0.9%$66/sqft
        Source: MIBOR as distributed by MLS GRID #21701759 Report a problem
        5/28/2020Pending sale$229,900$66/sqft
        Source: Carpenter Realtors, Inc. #21701759 Report a problem
        3/23/2020Listed for sale$229,900$66/sqft
        Source: Carpenter, REALTORS� #21701759 Report a problem

        Public tax history

        YearProperty taxesTax assessment
        2025$2,894 +12.6%$305,100 +0.6%
        2024$2,570 +9.1%$303,200 +8%
        2023$2,356 +41.7%$280,800 +15.9%
        2022$1,662 +108.1%$242,300 +31.7%
        2021$799 +8.9%$184,000 +39.3%
        2020$734 -1.6%$132,100 +4.2%
        2019$745 +2.3%$126,800
        2018$728 -1.4%$126,800 +2.7%
        2017$738 $123,500 +0.5%
        2016$738 -0.9%$122,900 +5.2%
        2014$745 +0.5%$116,800
        2013$741 -13.7%$116,800 +1.4%
        2012$859 +10.1%$115,200 +3.6%
        2011$780 +9.5%$111,200
        2010$712 -4.4%$111,200
        2009$745 -68.4%$111,200 +1.6%
        2007$2,355 +19.7%$109,500 +2%
        2006$1,967 $107,400 +4.6%
        2005-- $102,700
        Find assessor info on the county website

        Monthly payment

        Est. payment

        Payment breakdown

        Explore the cost of this home by adjusting the details. Changes won't be saved.
        All calculations are estimates and provided by Zillow, Inc. for informational purposes only. Actual amounts may vary.
        HOA fees may include property taxes on listings classified as Co-Ops. Contact the listing agent and/or owner for fee details.
        Mortgage interest rates are dependent on a number of factors, including credit score, down payment, and repayment length. Interest rate data provided by Zillow Group Marketplace, Inc. as of 1/1/1970 from various mortgage lenders with which we have lead or other similar arrangements; the Estimated Payment is an average of those rates.
        See how much you could borrow to make a competitive offer.

        Climate risks

        Neighborhood: 46140

        Getting around

        62 / 100
        Somewhat Walkable
        57 / 100
        Bikeable

        Nearby schools

        GreatSchools rating
        Schools provided by the listing agent
        • High: Greenfield-Central High School

        Source: MIBOR as distributed by MLS GRID. This data may not be complete. We recommend contacting the local school district to confirm school assignments for this home.

        A local agent can set up tours, give advice and negotiate with sellers.

        Browse local experts

        Similar homes