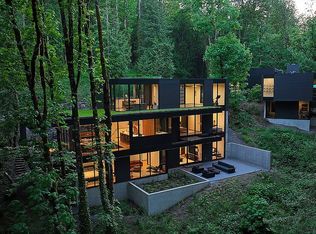
Nestled among the trees, this architecturally significant residence by William/Kaven, known as Royal One, offers a rare dialogue between luxurious, modern design and the natural landscape. Floor-to-ceiling glass frames the ever-changing light and seasonal canopy, creating a living experience that evolves throughout the year. The great room unfolds beneath sculptural skylights, where natural light washes across custom oak cabinetry and a dramatic waterfall island. Expansive, 13-foot sliding glass doors open to a forest-framed dining room, blurring the boundary between indoors and out. A main-level bedroom with an ensuite provides flexibility for guests or a refined home office. Downstairs, the primary suite is a private retreat, where walls of glass slide away to a wraparound balcony immersed in the surrounding trees. Protected views of Forest Park, one of the largest urban forests in the United States, offer a sense of calm and seclusion, just minutes from downtown Portland, Nike, and the westside tech corridor. Widely published and recipient of multiple international design awards, Royal One is a landmark of contemporary Pacific Northwest architecture.
Sold
$2,550,000
432 NW Royal Blvd, Portland, OR 97210
4beds
3,807sqft
Residential, Single Family Residence
Built in 2020
0.65 Acres Lot
$2,541,000 Zestimate®
$670/sqft
$8,235 Estimated rent
Home value
$2,541,000
$2.41M - $2.69M
$8,235/mo
Zestimate® history
Owner options
List your home for rent
$8,235/mo
Rent Zestimate®
Find your next renter with Zillow Rental Manager. Plus, with online applications, you can quickly screen prospective tenants – for free.
$8,235/mo
Rent Zestimate®
Refinance and save
$12,821/mo
Est. payment
Refinancing to a lower rate could help reduce your monthly payments and save thousands over the life of the loan.
$12,821/mo
Est. payment
Explore your selling options
Work with a Zillow partner agent
Leverage their expertise and Zillow's premium Showcase listings to get your home seen by more buyers.
Get startedList with your own agent
Get your home in front of millions of buyers by listing it on Zillow.
Learn how to do itSell it yourself
Take full control of how buyers see your home on Zillow by listing For Sale by Owner (FSBO).
List your homeWhat's special
Zillow last checked:
Listing updated:
Listed by:
Nikki Gardner 503-810-4692,
ELEETE Real Estate
Bought with:
Macey Laurick, 201204802
Windermere Realty Trust
Source: RMLS (OR),MLS#: 322345888
Facts & features
Interior
Bedrooms & bathrooms
- Bedrooms: 4
- Bathrooms: 4
- Full bathrooms: 3
- Partial bathrooms: 1
Rooms
- Room types: Bedroom 4, Bonus Room, Bedroom 2, Bedroom 3, Dining Room, Family Room, Kitchen, Living Room, Primary Bedroom
Primary bedroom
- Features: Balcony, Hardwood Floors, Sliding Doors, Ensuite, Soaking Tub, Walkin Closet, Walkin Shower
- Level: Lower
- Area: 247
- Dimensions: 19 x 13
Bedroom 2
- Features: Hardwood Floors, Double Closet, Ensuite, Walkin Shower
- Level: Main
- Area: 260
- Dimensions: 20 x 13
Bedroom 3
- Features: Closet Organizer, Hardwood Floors
- Level: Lower
- Area: 228
- Dimensions: 19 x 12
Bedroom 4
- Features: Closet Organizer, Hardwood Floors
- Level: Lower
- Area: 120
- Dimensions: 12 x 10
Dining room
- Features: Balcony, Builtin Features, Hardwood Floors, Sliding Doors
- Level: Main
- Area: 98
- Dimensions: 14 x 7
Family room
- Features: Fireplace, Hardwood Floors, Patio
- Level: Main
- Area: 264
- Dimensions: 22 x 12
Kitchen
- Features: Builtin Refrigerator, Gourmet Kitchen, Hardwood Floors, Island, Kitchen Dining Room Combo, Skylight, Builtin Oven, Quartz
- Level: Main
- Area: 231
- Width: 11
Living room
- Features: Fireplace, Hardwood Floors, Patio
- Level: Main
- Area: 255
- Dimensions: 17 x 15
Heating
- Forced Air 90, Fireplace(s)
Cooling
- Central Air
Appliances
- Included: Built In Oven, Built-In Refrigerator, Convection Oven, Dishwasher, Disposal, Double Oven, Gas Appliances, Range Hood, Washer/Dryer, Tankless Water Heater
Features
- High Ceilings, Quartz, Soaking Tub, Closet Organizer, Balcony, Double Closet, Walkin Shower, Built-in Features, Gourmet Kitchen, Kitchen Island, Kitchen Dining Room Combo, Walk-In Closet(s), Cook Island, Pantry
- Flooring: Hardwood
- Doors: Sliding Doors
- Windows: Double Pane Windows, Skylight(s)
- Number of fireplaces: 1
- Fireplace features: Gas, Wood Burning
Interior area
- Total structure area: 3,807
- Total interior livable area: 3,807 sqft
Property
Parking
- Total spaces: 2
- Parking features: Driveway, Garage Door Opener, Attached
- Attached garage spaces: 2
- Has uncovered spaces: Yes
Accessibility
- Accessibility features: Garage On Main, Main Floor Bedroom Bath, Walkin Shower, Accessibility
Features
- Stories: 2
- Patio & porch: Deck, Patio
- Exterior features: Fire Pit, Gas Hookup, Balcony
- Has view: Yes
- View description: Park/Greenbelt, Trees/Woods
Lot
- Size: 0.65 Acres
- Features: Greenbelt, Private, Trees, SqFt 20000 to Acres1
Details
- Additional structures: GasHookup
- Parcel number: R263068
- Zoning: R20
Construction
Type & style
- Home type: SingleFamily
- Property subtype: Residential, Single Family Residence
Materials
- Metal Siding
- Foundation: Concrete Perimeter
- Roof: Flat,Membrane
Condition
- Resale
- New construction: No
- Year built: 2020
Utilities & green energy
- Gas: Gas Hookup, Gas
- Sewer: Public Sewer
- Water: Public
Community & HOA
HOA
- Has HOA: No
Location
- Region: Portland
Financial & listing details
- Price per square foot: $670/sqft
- Tax assessed value: $2,820,200
- Annual tax amount: $29,611
- Date on market: 5/27/2026
- Cumulative days on market: 203 days
- Listing terms: Cash,Conventional
- Road surface type: Paved
Price history
Price history is unavailable.
Public tax history
| Year | Property taxes | Tax assessment |
|---|---|---|
| 2025 | $29,612 +3.7% | $1,100,000 +3% |
| 2024 | $28,547 +4% | $1,067,970 +3% |
| 2023 | $27,450 +2.2% | $1,036,870 +3% |
| 2022 | $26,855 +1.7% | $1,006,670 +3% |
| 2021 | $26,401 +9% | $977,350 +3% |
| 2020 | $24,217 +966.7% | $948,880 +958.3% |
| 2019 | $2,270 | $89,660 +688.6% |
| 2018 | $2,270 +688.8% | $11,370 +3% |
| 2017 | $288 +14% | $11,040 +3% |
| 2016 | $253 | $10,720 +3% |
| 2015 | $253 +2.7% | $10,410 +3% |
| 2014 | $246 +51.1% | $10,110 +5.3% |
| 2013 | $163 +6.2% | $9,600 |
| 2012 | $153 +0.4% | $9,600 |
| 2011 | $153 -0.6% | $9,600 |
| 2010 | $154 -0.4% | $9,600 |
| 2009 | $154 +1.2% | $9,600 |
| 2008 | $152 -0.4% | $9,600 |
| 2007 | $153 +0.7% | $9,600 |
| 2006 | $152 -0.4% | $9,600 |
| 2005 | $152 -11.2% | $9,600 -2.2% |
| 2004 | $172 +5.6% | $9,820 +2.9% |
| 2003 | $163 +2.8% | $9,540 +2.9% |
| 2002 | $158 +7.1% | $9,270 +7.2% |
| 2000 | $148 | $8,650 |
Find assessor info on the county website
Neighborhood: Hillside
Nearby homes
- $351,000-- bd-- ba-- sqftNW Royal Blvd, Portland, OR 97210Off Market
- $27,160-- bd-- ba-- sqftNW Dover St, Portland, OR 97210Off Market
- $2,773,5004 bd5 ba3.8k sqft428 NW Royal Blvd, Portland, OR 97210Off Market
- $3,720-- bd-- ba-- sqftNW Dover St, Portland, OR 97210Off Market
- $2,870-- bd-- ba-- sqftNW Dover St, Portland, OR 97210Off Market
- $1,044,7004 bd4 ba3.6k sqft6401 NW Winston Dr, Portland, OR 97210Off Market
- $2,019,3005 bd5 ba4.4k sqft425 NW Royal Blvd, Portland, OR 97210Off Market
- $15,980-- bd-- ba-- sqftNW Dover St, Portland, OR 97210Off Market
Nearby schools
GreatSchools rating
- 9/10Forest Park Elementary SchoolGrades: K-5Distance: 2 mi
- 6/10West Sylvan Middle SchoolGrades: 6-8Distance: 1.8 mi
- 8/10Lincoln High SchoolGrades: 9-12Distance: 2.5 mi
Schools provided by the listing agent
- Elementary: Forest Park
- Middle: West Sylvan
- High: Lincoln
Source: RMLS (OR). This data may not be complete. We recommend contacting the local school district to confirm school assignments for this home.
Get a cash offer in 3 minutes
Find out how much your home could sell for in as little as 3 minutes with a no-obligation cash offer.
Estimated market value
$2,541,000
Get a cash offer in 3 minutes
Find out how much your home could sell for in as little as 3 minutes with a no-obligation cash offer.
Estimated market value
$2,541,000
- Oregon
- Multnomah County
- Portland
- 97210
- Hillside
- 432 NW Royal Blvd
