Skip main navigation
Closed
  • $695,000

    432 Northside Dr, Canton, GA 30115

    2beds
    2,900sqft
    Single Family Residence, Residential
    Built in 2023
    0.28 Acres Lot
    $762,400 Zestimate®
    $240/sqft
    $3,012 Estimated rent

    Home value

    $762,400

    $717,000 - $816,000

    $3,012/mo

    Zestimate® history
    Loading
    Loading...

    Owner options

    List your home for rent

    $3,012/mo

    Rent Zestimate®

    Find your next renter with Zillow Rental Manager. Plus, with online applications, you can quickly screen prospective tenants – for free.

    Learn more

    $3,012/mo

    Rent Zestimate®

    Refinance and save

    $7,975/mo

    Est. payment

    Refinancing to a lower rate could help reduce your monthly payments and save thousands over the life of the loan.

    See today's rates

    $7,975/mo

    Est. payment

    Explore your selling options

    Work with a Zillow partner agent

    Leverage their expertise and Zillow's premium Showcase listings to get your home seen by more buyers.

    Get started

    List with your own agent

    Get your home in front of millions of buyers by listing it on Zillow.

    Learn how to do it

    Sell it yourself

    Take full control of how buyers see your home on Zillow by listing For Sale by Owner (FSBO).

    List your home

    What's special

    Large homesitesCoffee shopSoleil belmont parkEnsuite bathPickleball courtsFamily roomCovered porch
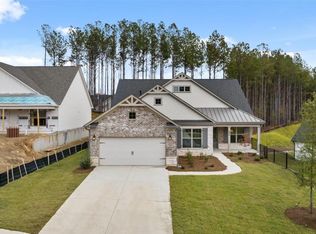
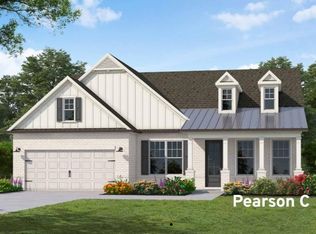
    Stunning Tifton C plan with everything you need on the main floor. Study and Dining room flank the foyer entrance. Enter the open concept Kitchen, sunroom, family room with fireplace and covered porch with wooded view. Inviting Primary Bedroom, with adjoining bath, and walk in closet. Secondary bedroom offers ensuite bath and walk in closet. We added a finished attic room, for grandkids or hobby room. The popular Tifton oversize garage has room for extra storage. Beautifully decorated by our talented design team. Come experience what it's like to live the life you've worked hard for. Patrick Malloy Communities 55 and better community Soleil Belmont Park features 471 low maintenance homes situated on large homesites. Soleil Belmont Park will offer an array of resort-style ammenities, including a neighborhood clubhouse with coffee shop and cocktail bar,health and fitness center, catering kitchen, arts and crafts studio,club/card room and community post office. Homeowners will enjoy a gated community with resort level swimming pool, tennis and pickleball courts, bocce ball and community garden.Plus everything you need is within reach, with shopping, dining and entertainment nearby in Alpharetta, Canton and Cumming.

    Zillow last checked:

    Listing updated:

    Listed by:

    PATTI YARBROUGH,

    Berkshire Hathaway HomeServices Georgia Properties,

    Kristen Butler,

    Berkshire Hathaway HomeServices Georgia Properties

    Bought with:

    JENNIFER PIPIN, 284482

    Keller Williams Realty Peachtree Rd.

    Source: FMLS GA,MLS#: 7323210MLS Logo

    Facts & features

    Interior

    Bedrooms & bathrooms
    • Bedrooms: 2
    • Bathrooms: 3
    • Full bathrooms: 2
    • 1/2 bathrooms: 1
    • Main level bathrooms: 2
    • Main level bedrooms: 2
    Rooms
    • Room types: Family Room, Loft, Office, Sun Room
    Primary bedroom
    • Features: Master on Main
    • Level: Master on Main
    Bedroom
    • Features: Master on Main
    Primary bathroom
    • Features: Double Vanity, Shower Only
    Dining room
    • Features: Separate Dining Room
    Kitchen
    • Features: Breakfast Room, Kitchen Island, Pantry Walk-In, Solid Surface Counters, View to Family Room
    Heating
    • Natural Gas
    Cooling
    • Central Air
    Appliances
    • Included: Dishwasher, Disposal, Electric Oven, Gas Cooktop, Microwave
    • Laundry: In Hall, Laundry Room, Main Level
    Features
    • Entrance Foyer, High Ceilings 10 ft Main, Tray Ceiling(s), Walk-In Closet(s)
    • Flooring: Carpet, Ceramic Tile, Hardwood
    • Windows: Double Pane Windows
    • Basement: None
    • Attic: Pull Down Stairs
    • Number of fireplaces: 1
    • Fireplace features: Factory Built, Family Room, Gas Log
    • Common walls with other units/homes: No Common Walls
    Interior area
    • Total structure area: 2,900
    • Total interior livable area: 2,900 sqft
    • Finished area above ground: 2,900
    • Finished area below ground: 0

    Property

    Parking
    • Total spaces: 2
    • Parking features: Attached, Garage, Garage Door Opener, Garage Faces Front, Kitchen Level, Level Driveway
    • Attached garage spaces: 2
    • Has uncovered spaces: Yes
    Accessibility
    • Accessibility features: None
    Features
    • Levels: One and One Half
    • Stories: 1
    • Patio & porch: Covered, Front Porch, Patio, Rear Porch
    • Exterior features: Private Yard, Rain Gutters, Storage, No Dock
    • Pool features: None
    • Spa features: None
    • Fencing: None
    • Has view: Yes
    • View description: Trees/Woods
    • Waterfront features: None
    • Body of water: None
    Lot
    • Size: 0.28 Acres
    • Features: Back Yard, Front Yard, Landscaped, Level, Private
    Details
    • Additional structures: None
    • Other equipment: None
    • Horse amenities: None

    Construction

    Type & style
    • Home type: SingleFamily
    • Architectural style: Ranch,Traditional
    • Property subtype: Single Family Residence, Residential
    Materials
    • Brick Front, Fiber Cement
    • Foundation: Slab
    • Roof: Composition,Ridge Vents
    Condition
    • New Construction
    • New construction: Yes
    • Year built: 2023
    Details
    • Builder name: PATRICK MALLOY COMMUNITIES
    • Warranty included: Yes

    Utilities & green energy

    • Electric: 110 Volts, 220 Volts in Laundry
    • Sewer: Public Sewer
    • Water: Public
    • Utilities for property: Cable Available, Electricity Available, Natural Gas Available, Sewer Available, Underground Utilities, Water Available
    Green energy
    • Energy efficient items: None
    • Energy generation: None

    Community & HOA

    Community
    • Features: Clubhouse, Fitness Center, Gated, Homeowners Assoc, Meeting Room, Near Schools, Pickleball, Pool, Sidewalks, Tennis Court(s)
    • Security: Carbon Monoxide Detector(s), Fire Alarm, Security Gate, Security Guard, Security Lights
    • Senior community: Yes
    • Subdivision: Soleil Belmont Park
    HOA
    • Has HOA: No
    • Services included: Cable TV, Maintenance Grounds
    • HOA fee: $3,840 annually
    • HOA phone: 770-635-3982
    Location
    • Region: Canton

    Financial & listing details

    • Price per square foot: $240/sqft
    • Date on market: 1/11/2024
    • Cumulative days on market: 141 days
    • Listing terms: Cash,Conventional
    • Ownership: Fee Simple
    • Electric utility on property: Yes
    • Road surface type: Asphalt

    Price history

    DateEventPrice
    3/4/2024Sold$695,000-2.8%$240/sqft
    Source: FMLS GA #7323210 Report a problem
    1/23/2024Pending sale$714,915$247/sqft
    Source: GAMLS #10240292 Report a problem
    1/11/2024Listed for sale$714,915$247/sqft
    Source: GAMLS #10240292 Report a problem
    1/11/2024Listing removed$714,915$247/sqft
    Source: FMLS GA #7300442 Report a problem
    11/7/2023Listed for sale$714,915$247/sqft
    Source: GAMLS #10222547 Report a problem
    11/7/2023Listing removed$714,915$247/sqft
    Source: FMLS GA #7268806 Report a problem
    9/6/2023Price change$714,915+0.1%$247/sqft
    Source: GAMLS #10197604 Report a problem
    8/30/2023Listed for sale$714,345+5.4%$246/sqft
    Source: GAMLS #10197604 Report a problem
    8/26/2023Listing removed$677,795$234/sqft
    Source: FMLS GA #7211177 Report a problem
    8/25/2023Listed for sale$677,795$234/sqft
    Source: FMLS GA #7211177 Report a problem
    5/8/2023Pending sale$677,795$234/sqft
    Source: GAMLS #10155330 Report a problem
    5/2/2023Listed for sale$677,795$234/sqft
    Source: FMLS GA #7211177 Report a problem

    Public tax history

    Tax history is unavailable.

    Neighborhood: 30115

    Nearby schools

    GreatSchools rating
    Schools provided by the listing agent
    • Elementary: Macedonia
    • Middle: Creekland - Cherokee
    • High: Creekview

    Source: FMLS GA. This data may not be complete. We recommend contacting the local school district to confirm school assignments for this home.

    Get a cash offer in 3 minutes
    Find out how much your home could sell for in as little as 3 minutes with a no-obligation cash offer.
    Estimated market value
    $762,400
    Get a cash offer in 3 minutes
    Find out how much your home could sell for in as little as 3 minutes with a no-obligation cash offer.
    Estimated market value
    $762,400