Adorable, updated & move-in ready! This spacious 4-bedroom, 2-bath home is conveniently located in the heart of Cabot w/easy interstate access & less than a mile from a beautiful neighborhood park featuring a fishing pond & walking trail.Inside you’ll love the fresh paint, luxury vinyl plank flooring, granite countertops, subway tile backsplash, stainless appliances, recessed lighting & abundant cabinetry. The inviting living room offers vaulted ceilings, an electric fireplace w/decorative mantle & plenty of natural light. The primary suite features a tray ceiling, double vanities, whirlpool tub, walk-in shower & walk-in closet. Enjoy outdoor living with a covered patio, additional concrete patio, fenced backyard, covered front porch w/keyless entry, brick mailbox & maintenance-free exterior. This charming home offers the perfect combination of comfort, style, and convenience—don’t miss it! Roof-2022
Accepting back-up offers
$239,900
432 Nottingham Dr, Cabot, AR 72023
4beds
1,572sqft
Single Family Residence
Built in 2007
7,840 Square Feet Lot
$-- Zestimate®
$153/sqft
$-- HOA
What's special
Brick mailboxPrimary suiteDouble vanitiesWalk-in closetWalk-in showerWhirlpool tubVaulted ceilings
- 92 days
- 167
- 24
Zillow last checked:
Listing updated:
Listed by:
Staci Medlock 501-944-8687,
LPT Realty NLR 501-291-3841
Source: CARMLS,MLS#: 26027174
Facts & features
Interior
Bedrooms & bathrooms
- Bedrooms: 4
- Bathrooms: 2
- Full bathrooms: 2
Rooms
- Room types: Great Room
Dining room
- Features: Eat-in Kitchen, Separate Breakfast Rm, Kitchen/Dining Combo, Breakfast Bar, Other
Heating
- Electric
Cooling
- Electric
Appliances
- Included: Built-In Range, Microwave, Electric Range, Dishwasher, Disposal, Plumbed For Ice Maker, Electric Water Heater
- Laundry: Washer Hookup, Electric Dryer Hookup, Laundry Room
Features
- Walk-In Closet(s), Built-in Features, Ceiling Fan(s), Walk-in Shower, Breakfast Bar, Granite Counters, Pantry, Sheet Rock, Sheet Rock Ceiling, Vaulted Ceiling(s), 4 Bedrooms Same Level
- Flooring: Carpet, Tile, Luxury Vinyl
- Doors: Insulated Doors
- Windows: Window Treatments, Insulated Windows
- Basement: None
- Attic: Floored,Attic Vent-Turbo
- Has fireplace: Yes
- Fireplace features: Factory Built, Electric
Interior area
- Total structure area: 1,572
- Total interior livable area: 1,572 sqft
Video & virtual tour
Property
Parking
- Total spaces: 2
- Parking features: Garage, Two Car, Garage Door Opener
- Has garage: Yes
Features
- Levels: One
- Stories: 1
- Patio & porch: Patio, Porch
- Has spa: Yes
- Spa features: Whirlpool/Hot Tub/Spa
- Fencing: Full,Wood
Lot
- Size: 7,840 Square Feet
- Features: Level, Subdivided
Details
- Parcel number: 72181040000
Construction
Type & style
- Home type: SingleFamily
- Architectural style: Traditional
- Property subtype: Single Family Residence
Materials
- Brick, Metal/Vinyl Siding
- Foundation: Slab
- Roof: Shingle
Condition
- New construction: No
- Year built: 2007
Utilities & green energy
- Electric: Elec-Municipal (+Entergy)
- Sewer: Public Sewer
- Water: Public
- Utilities for property: Underground Utilities
Green energy
- Energy efficient items: Doors
Community & HOA
Community
- Features: Playground, Picnic Area
- Subdivision: NOTTINGHAM PLACE
HOA
- Has HOA: No
Location
- Region: Cabot
Financial & listing details
- Price per square foot: $153/sqft
- Tax assessed value: $149,900
- Annual tax amount: $1,526
- Date on market: 7/6/2026
- Listing terms: VA Loan,FHA,Conventional,Cash
- Road surface type: Paved
Estimated market value
Not available
Estimated sales range
Not available
Not available
Price history
| Date | Event | Price |
|---|---|---|
| 7/6/2026 | Listed for sale | $239,900+2.1%$153/sqft |
Source:  CARMLS #26027174 Report a problem CARMLS #26027174 Report a problem | ||
| 1/16/2025 | Listing removed | $235,000$149/sqft |
Source:  Engel & Volkers #24039377 Report a problem Engel & Volkers #24039377 Report a problem | ||
| 11/16/2024 | Price change | $235,000-1.3%$149/sqft |
Source: CARMLS #24039377 Report a problem | ||
| 10/28/2024 | Listed for sale | $238,000$151/sqft |
Source: CARMLS #24039377 Report a problem | ||
| 5/30/2024 | Listing removed | $238,000$151/sqft |
Source: Engel & Volkers #24016917 Report a problem | ||
| 5/15/2024 | Listed for sale | $238,000+12.1%$151/sqft |
Source: CARMLS #24016917 Report a problem | ||
| 6/14/2022 | Sold | $212,300+6.2%$135/sqft |
Source: CARMLS #22015943 Report a problem | ||
| 6/13/2022 | Contingent | $200,000$127/sqft |
Source: CARMLS #22015943 Report a problem | ||
| 5/16/2022 | Listed for sale | $200,000+33.3%$127/sqft |
Source: CARMLS #22015943 Report a problem | ||
| 10/21/2021 | Sold | $150,000+8.7%$95/sqft |
Source: Public Record Report a problem | ||
| 5/26/2020 | Listing removed | -- |
Source: Hudson & Marshall Report a problem | ||
| 2/22/2020 | Listed for sale | -- |
Source: Hudson & Marshall Report a problem | ||
| 2/12/2013 | Listing removed | $138,000$88/sqft |
Source: Crye-Leike #10335093 Report a problem | ||
| 12/5/2012 | Listed for sale | $138,000$88/sqft |
Source: Crye-Leike #10335093 Report a problem | ||
Public tax history
| Year | Property taxes | Tax assessment |
|---|---|---|
| 2025 | -- | $29,980 |
| 2024 | $1,026 -6.8% | $29,980 |
| 2023 | $1,101 -2.1% | $29,980 |
| 2022 | $1,125 -26.3% | $29,980 |
| 2021 | $1,526 -1.2% | $29,980 +6.8% |
| 2020 | $1,544 +8.1% | $28,060 |
| 2019 | $1,428 +3% | $28,060 |
| 2018 | $1,386 | $28,060 |
| 2017 | $1,386 +7.6% | $28,060 |
| 2016 | $1,288 +2.7% | $28,060 +2.7% |
| 2015 | $1,254 +25.4% | $27,320 |
| 2014 | $1,000 -20.3% | $27,320 |
| 2013 | $1,254 | $27,320 |
| 2012 | -- | $27,320 |
| 2011 | -- | $27,320 -2.6% |
| 2010 | -- | $28,050 |
| 2009 | -- | $28,050 +367.5% |
| 2008 | -- | $6,000 |
Find assessor info on the county website
Monthly payment
Est. payment
Payment breakdown
Explore the cost of this home by adjusting the details. Changes won't be saved.Climate risks
Neighborhood: 72023
Similar homes
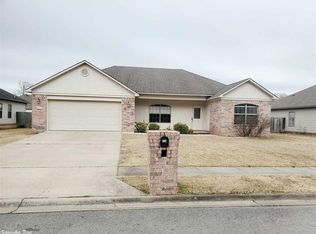
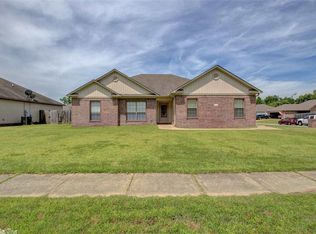
- $244,0003 bd2 ba1.7k sqft20 Hunters Cv, Cabot, AR 72023For Sale

 MLS ID #26030087, Laura Lange, PorchLight Realty. CARMLS
 - $239,9004 bd2 ba1.5k sqft13 Trinity Dr, Cabot, AR 72023For Sale
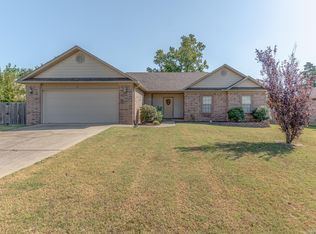 MLS ID #26033363, Andrea L Duckert, Compass Rose Realty. CARMLS
 - $252,9003 bd2 ba1.6k sqft17 Robin Ln, Cabot, AR 72023For Sale
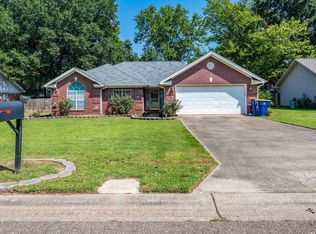 MLS ID #26034876, Kimberly Pearce, Crye-Leike REALTORS Cabot Branch. CARMLS
 - $229,9993 bd2 ba1.5k sqft15 Red Oak Dr, Cabot, AR 72023For Sale
 MLS ID #26037793, Nicole Hynes, PorchLight Realty. CARMLS
 - $235,0003 bd2 ba1.5k sqft2422 Bluestone Dr, Cabot, AR 72023For SaleMLS ID #26034540, Laura D Westendorf, Engel & Volkers. CARMLS
- $232,4003 bd2 ba1.4k sqft39 Robin Ln, Cabot, AR 72023For SaleMLS ID #26029280, Diana L Dominguez, Signature Properties. CARMLS
- $239,9003 bd2 ba1.7k sqft602 Southhaven Ave, Cabot, AR 72023For SaleMLS ID #26037573, Diana L Dominguez, Signature Properties. CARMLS
- $224,0004 bd2 ba1.5k sqft308 E Myrtle St, Cabot, AR 72023For SaleMLS ID #26031866, Regina E Thompson, RE/MAX Encore. CARMLS
- $244,0003 bd2 ba1.5k sqft12 Mallard Cv, Austin, AR 72023For SaleMLS ID #26039657, Evelyn Dean, REMAX Ultimate. CARMLS
- $249,9003 bd2 ba1.7k sqft2411 Lancashire Ln, Cabot, AR 72023For SaleMLS ID #26028024, Diana L Dominguez, Signature Properties. CARMLS
- $252,0004 bd2 ba1.6k sqft579 Crepe Myrtle Loop, Cabot, AR 72023For SaleMLS ID #26032464, Philander I Means, Venture Realty Group - Cabot. CARMLS
- $265,0003 bd2 ba1.8k sqft16 Blueberry Ln, Cabot, AR 72023For SaleMLS ID #26028636, Ashley Cifreo, Michele Phillips & Co. Realtors Searcy Branch. CARMLS
- $265,9004 bd2 ba1.7k sqft586 Crepe Myrtle Loop, Cabot, AR 72023For SaleMLS ID #26037020, Carlie Ross, Century 21 Parker & Scroggins Realty - Benton. CARMLS
- $249,0003 bd2 ba1.7k sqft516 Crepe Myrtle Loop, Cabot, AR 72023For SaleMLS ID #26032234, Casey Moser, PorchLight Realty. CARMLS
- $212,0003 bd2 ba1.6k sqft26 Pinewood Dr, Cabot, AR 72023For SaleMLS ID #26036197, Natalie Adams, McGraw Realtors - Benton. CARMLS
- $275,0003 bd2 ba2k sqft481 Bradley Dr, Cabot, AR 72023For SaleMLS ID #26028890, Greg Berry, Young Home Sales. CARMLS
- $205,0003 bd2 ba1.2k sqft2437 Canterbury Ct, Cabot, AR 72023For SaleMLS ID #26035133, Zachery May, Edge Realty. CARMLS
- $250,0003 bd2 ba1.5k sqft958 Villa Vista Loop, Cabot, AR 72023For SaleMLS ID #26036180, Lindsey N Brannon, Crye-Leike REALTORS NLR Branch. CARMLS
- $259,9993 bd2 ba1.6k sqft10 Mallard Cv, Austin, AR 72007For SaleMLS ID #26039925, Nicole Hynes, PorchLight Realty. CARMLS
- $285,0003 bd2 ba1.8k sqft2404 Toccata Ln, Cabot, AR 72023For SaleMLS ID #26035245, Cassie Reeves, LPT Realty Conway. CARMLS
