This home has all you need and more! Step inside and be welcomed by a sitting area to unwind from the day, walk to the cozy living room featuring a fireplace and built-in shelving, adorned with new carpeting throughout the living area and second level. The large kitchen boasts ample storage and updated counters with lots of space, complemented by updated appliances and an island for additional workspace, and a large pantry. Venture upstairs to find the spacious primary bedroom with a large walk-in closet and an ensuite bathroom featuring dual vanities. Upstairs, you'll find two additional large bedrooms and another bathroom, with laundry located upstairs for additional convenience. The finished basement adds extra living space, complete with a family room, a fourth bedroom, and a 3/4 bathroom. Have peace of mind knowing the furnace/AC is a year old, and the hot water heater is 2 years old. As you walk into the backyard, you'll enjoy the privacy of the large fenced-in yard and entertain guests on the expansive deck, ideal for outdoor gatherings and leisure activities, while enjoying the bueatiful landscaping. The home backs to a walking trail and with its proximity to parks and numerous amenities, which offers both comfort and convenience. The four car heated garage with it's own ventilation system adds great space for the car enthusiast or someone needing a shop area. This is a perfect place to call home. Don't miss out on this fantastic opportunity!
Sold for $339,900
$339,900
432 Oakwood Ct, Altoona, IA 50009
4beds
1,813sqft
Single Family Residence
Built in 2001
0.28 Acres Lot
$365,300 Zestimate®
$187/sqft
$2,625 Estimated rent
Home value
$365,300
$347,000 - $384,000
$2,625/mo
Zestimate® history
Owner options
List your home for rent
$2,625/mo
Rent Zestimate®
Find your next renter with Zillow Rental Manager. Plus, with online applications, you can quickly screen prospective tenants – for free.
$2,625/mo
Rent Zestimate®
Refinance and save
$2,322/mo
Est. payment
Refinancing to a lower rate could help reduce your monthly payments and save thousands over the life of the loan.
$2,322/mo
Est. payment
Explore your selling options
Work with a Zillow partner agent
Leverage their expertise and Zillow's premium Showcase listings to get your home seen by more buyers.
Get startedList with your own agent
Get your home in front of millions of buyers by listing it on Zillow.
Learn how to do itSell it yourself
Take full control of how buyers see your home on Zillow by listing For Sale by Owner (FSBO).
List your homeWhat's special
Ample storageExtra living spaceLarge bedroomsUpdated countersUpdated appliancesExpansive deckLarge pantry
Zillow last checked:
Listing updated:
Listed by:
Kyle Clarkson (877)366-2213,
LPT Realty, LLC
Bought with:
Devin Paulsen
RE/MAX Revolution
Source: DMMLS,MLS#: 689010 Originating MLS: Des Moines Area Association of REALTORS
Originating MLS: Des Moines Area Association of REALTORSFacts & features
Interior
Bedrooms & bathrooms
- Bedrooms: 4
- Bathrooms: 4
- Full bathrooms: 2
- 3/4 bathrooms: 1
- 1/2 bathrooms: 1
Heating
- Forced Air, Gas, Natural Gas
Cooling
- Central Air
Appliances
- Laundry: Upper Level
Features
- Dining Area
- Flooring: Carpet, Hardwood, Tile
- Number of fireplaces: 1
Interior area
- Total structure area: 1,813
- Total interior livable area: 1,813 sqft
Property
Parking
- Total spaces: 4
- Parking features: Attached, Garage
- Attached garage spaces: 4
Features
- Levels: Two
- Stories: 2
- Patio & porch: Deck
- Exterior features: Deck, Sprinkler/Irrigation, Storage
Lot
- Size: 0.28 Acres
Details
- Additional structures: Storage
- Parcel number: 17100511379391
- Zoning: R-5
Construction
Type & style
- Home type: SingleFamily
- Architectural style: Two Story
- Property subtype: Single Family Residence
Materials
- Cement Siding
- Foundation: Poured
- Roof: Asphalt,Shingle
Condition
- Year built: 2001
Utilities & green energy
- Sewer: Public Sewer
- Water: Public
Community & HOA
Community
- Security: Fire Alarm
HOA
- Has HOA: No
Location
- Region: Altoona
Financial & listing details
- Price per square foot: $187/sqft
- Tax assessed value: $339,800
- Annual tax amount: $5,500
- Date on market: 3/8/2024
- Cumulative days on market: 13 days
- Listing terms: Cash,Conventional,FHA,VA Loan
- Road surface type: Concrete
Price history
| Date | Event | Price |
|---|---|---|
| 4/22/2024 | Sold | $339,900$187/sqft |
Source:  DMMLS #689010 Report a problem DMMLS #689010 Report a problem | ||
| 3/22/2024 | Pending sale | $339,900$187/sqft |
Source: DMMLS #689010 Report a problem | ||
| 3/19/2024 | Listed for sale | $339,900-5.6%$187/sqft |
Source: DMMLS #689010 Report a problem | ||
| 3/12/2024 | Listing removed | -- |
Source: DMMLS #689010 Report a problem | ||
| 3/8/2024 | Listed for sale | $359,900+40.3%$199/sqft |
Source: DMMLS #689010 Report a problem | ||
| 4/24/2020 | Sold | $256,500-1.3%$141/sqft |
Source: DMMLS #601139 Report a problem | ||
| 3/17/2020 | Pending sale | $259,900$143/sqft |
Source: Iowa Realty #601139 Report a problem | ||
| 3/14/2020 | Listed for sale | $259,900+30.6%$143/sqft |
Source: Iowa Realty #601139 Report a problem | ||
| 11/2/2001 | Sold | $199,000+223.6%$110/sqft |
Source: Public Record Report a problem | ||
| 6/11/2001 | Sold | $61,500$34/sqft |
Source: Public Record Report a problem | ||
Public tax history
| Year | Property taxes | Tax assessment |
|---|---|---|
| 2025 | $5,598 +5.7% | $339,800 +6.9% |
| 2024 | $5,296 +1.2% | $317,900 |
| 2023 | $5,234 +1.3% | $317,900 +19.8% |
| 2022 | $5,166 -0.4% | $265,400 |
| 2021 | $5,186 +1.8% | $265,400 +4.7% |
| 2020 | $5,096 +7.7% | $253,500 |
| 2019 | $4,732 -0.1% | $253,500 +9.5% |
| 2018 | $4,736 | $231,600 |
| 2017 | $4,736 -0.5% | $231,600 +9.2% |
| 2016 | $4,758 | $212,000 |
| 2015 | $4,758 +2% | $212,000 +2.8% |
| 2014 | $4,666 | $206,200 |
| 2013 | -- | $206,200 -9.8% |
| 2012 | -- | $228,700 |
| 2011 | -- | $228,700 +4.6% |
| 2010 | -- | $218,700 |
| 2009 | -- | $218,700 -2.1% |
| 2008 | -- | $223,300 |
| 2007 | -- | $223,300 +3.9% |
| 2006 | -- | $215,000 |
| 2005 | -- | $215,000 +4.6% |
| 2003 | -- | $205,640 +8.5% |
| 2002 | -- | $189,570 +52558.3% |
| 2001 | -- | $360 |
Find assessor info on the county website
Neighborhood: 50009
Nearby homes
- $403,4003 bd3 ba1.6k sqft1623 Ashwood Dr, Altoona, IA 50009Off Market
- $392,8005 bd4 ba2.1k sqft428 Oakwood Ct, Altoona, IA 50009Off Market
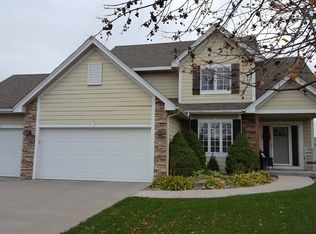
- $372,0004 bd4 ba1.8k sqft1629 Ashwood Dr, Altoona, IA 50009Sold
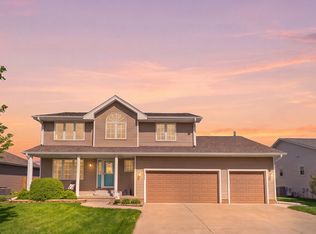
- $396,1004 bd3 ba1.5k sqft424 Oakwood Ct, Altoona, IA 50009Off Market
- $319,6003 bd3 ba1.6k sqft1607 Ashwood Dr, Altoona, IA 50009Off Market
- $356,0002 bd2 ba1.5k sqft1528 3rd Ave SW, Altoona, IA 50009Off Market
- $343,2003 bd2 ba1.5k sqft1520 3rd Ave SW, Altoona, IA 50009Off Market
- $412,1003 bd3 ba1.6k sqft1624 Ashwood Dr, Altoona, IA 50009Off Market
Nearby schools
GreatSchools rating
- 8/10Altoona Elementary SchoolGrades: PK-5Distance: 0.8 mi
- 7/10SOUTHEAST Polk Middle SchoolGrades: 6-7Distance: 1.3 mi
- 8/10Southeast Polk High SchoolGrades: 10-12Distance: 2.9 mi
Schools provided by the listing agent
- District: Southeast Polk
Source: DMMLS. This data may not be complete. We recommend contacting the local school district to confirm school assignments for this home.


Get pre-qualified for a loan
At Zillow Home Loans, we can pre-qualify you in as little as 5 minutes with no impact to your credit score.An equal housing lender. NMLS #10287.
Sell for more on Zillow
Get a Zillow Showcase℠ listing at no additional cost and you could sell for .
$365,300
2% more
+$7,306
With Zillow Showcase(estimated)
$372,606
- Iowa
- Polk County
- Altoona
- 50009
- 432 Oakwood Ct
Nearby cities
Nearby zip codes
Other Altoona Topics
