This two story penthouse is exceptional at every level with a glamorous vibe in a beach-chic way. Relaxation & comfort with unobstructed 180 degree ocean views. The tone-on-tone palette of the flooring, cabinetry & window coverings emphasizes tranquility plus natural luxury. The open kitchen reinforces the visual connection. Top notch appliances & stunning cabinetry in timeless crisp linen finish. 3 en-suite bedrooms with ocean views. 3.5 luxurious baths, 2 generous balconies, a private terrace and your own rooftop garden. The spacious dining room is ideal for entertaining, the generous breakfast counter accommodates extra seating with bar stools that can be placed neatly under. The loft en-suite with spacious bath, a private balcony with 180 degree views of the Atlantic Ocean, is a versatile space for working from home, can be enclosed with the custom privacy sliders for the ultimate guest suite. The 400 square foot terrace is an ideal spot for gatherings, dining al-fresco and enjoying the scenic surroundings and breathtaking sunsets. Resort-style amenities with direct access to in-ground pool and terrace, dedicated spaces for work, relaxation, exercise and to connect with other residents makes this pet friendly community the perfect home. Diamond Beach is just a short drive from the vibrant energy of Pier Village shops and restaurants. Easy commute to Manhattan via fast ferry or train that are mere minutes away. 24/7 doorman for privacy and security, the ultimate luxury.
Active
$1,875,000
432 Ocean Boulevard BLDG 432 #615, Long Branch City, NJ 07740
3beds
2,400sqft
Condominium
Built in 2007
-- sqft lot
$-- Zestimate®
$781/sqft
$1,460/mo HOA
What's special
Open kitchenPrivate terraceRooftop gardenTop notch appliances
- 95 days |
- 589 |
- 27 |
Zillow last checked:
Listing updated:
Listed by:
Olga Hannout 732-972-1000,
Re/Max Central
Source: GSMLS,MLS#: 4029087
Facts & features
Interior
Bedrooms & bathrooms
- Bedrooms: 3
- Bathrooms: 4
- Full bathrooms: 3
- 1/2 bathrooms: 1
Bedroom 1
- Level: First
- Area: 304
- Dimensions: 19 x 16
Bedroom 2
- Level: First
- Area: 272
- Dimensions: 17 x 16
Bedroom 3
- Level: Second
- Area: 266
- Dimensions: 19 x 14
Dining room
- Features: Formal Dining Room
- Level: First
- Area: 272
- Dimensions: 17 x 16
Family room
- Level: First
- Area: 238
- Dimensions: 17 x 14
Kitchen
- Features: Breakfast Bar, Separate Dining Area
- Level: First
- Area: 150
- Dimensions: 15 x 10
Living room
- Level: First
- Area: 238
- Dimensions: 17 x 14
Heating
- 2 Units, Forced Air, Natural Gas
Cooling
- Central Air
Appliances
- Included: Carbon Monoxide Detector, Dishwasher, Dryer, Kitchen Exhaust Fan, Microwave, Range/Oven-Gas, Refrigerator, Self Cleaning Oven, Gas Water Heater
Features
- Windows: Blinds, Shades
- Basement: Yes,Full,Unfinished
- Has fireplace: Yes
- Fireplace features: Bath
Interior area
- Total structure area: 2,400
- Total interior livable area: 2,400 sqft
Property
Parking
- Total spaces: 2
- Parking features: Additional Parking, Parking Lot-Exclusive, See Remarks, Assigned
- Attached garage spaces: 2
- Uncovered spaces: 2
Features
- Levels: Multi Floor Unit
- Patio & porch: Deck
- Exterior features: Underground Lawn Sprinkler
- Has private pool: Yes
- Pool features: Association
- Fencing: Metal Fence
Lot
- Size: 1.7 Acres
- Dimensions: 78,234
Details
- Parcel number: 2227004160000000070615
- Zoning description: Residential
Construction
Type & style
- Home type: Condo
- Property subtype: Condominium
- Attached to another structure: Yes
Materials
- Aluminum Siding, Metal Siding, Stone
- Roof: Metal,See Remarks
Condition
- Year built: 2007
- Major remodel year: 2026
Utilities & green energy
- Sewer: Public Sewer
- Water: Public
- Utilities for property: Underground Utilities, Cable Connected, Cable Available, Fiber Optic Available
Community & HOA
Community
- Security: Carbon Monoxide Detector
- Subdivision: Diamond Beach
HOA
- Has HOA: Yes
- Services included: Maintenance-Common Area, Maintenance Structure, Snow Removal, Trash
- HOA fee: $1,460 monthly
Location
- Region: Long Branch
Financial & listing details
- Price per square foot: $781/sqft
- Tax assessed value: $1,357,100
- Annual tax amount: $20,357
- Date on market: 5/21/2026
- Exclusions: Furnishings and personal belongings
- Ownership type: Condominium
Estimated market value
Not available
Estimated sales range
Not available
Not available
Price history
| Date | Event | Price |
|---|---|---|
| 5/21/2026 | Listed for sale | $1,875,000$781/sqft |
Source:  GSMLS #4029087 Report a problem GSMLS #4029087 Report a problem | ||
Public tax history
Tax history is unavailable.
Monthly payment
Est. payment
Payment breakdown
Explore the cost of this home by adjusting the details. Changes won't be saved.Climate risks
Neighborhood: West End
Nearby schools
GreatSchools rating
- NAMorris Avenue SchoolGrades: PK-KDistance: 0.8 mi
- 4/10Long Branch Middle SchoolGrades: 6-8Distance: 0.5 mi
- 4/10Long Branch High SchoolGrades: 9-12Distance: 0.4 mi
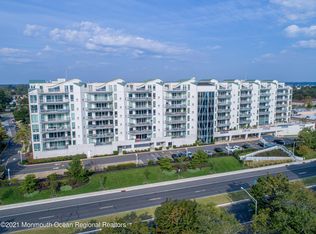
- $680,0002 bd3 ba1.6k sqft432 Ocean Blvd UNIT 509, Long Branch, NJ 07740Sold
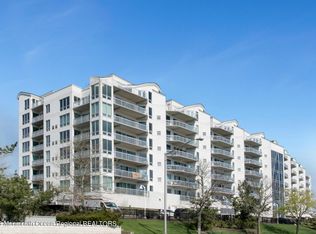
- $650,0002 bd3 ba1.6k sqft432 Ocean Blvd UNIT 316, Long Branch, NJ 07740Sold
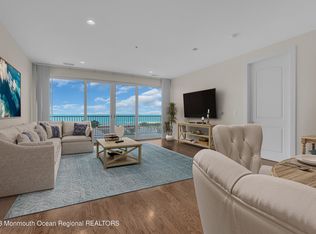
- $1,035,0002 bd3 ba2.2k sqft432 Ocean Blvd UNIT 506, Long Branch, NJ 07740Sold
- $650,0002 bd2 ba1.6k sqft432 Ocean Blvd, Long Branch, NJ 07740Sold
- $656,3002 bd3 ba1.4k sqft444 Ocean Blvd, Long Branch, NJ 07740Off Market
- $685,6002 bd2 ba1.4k sqft442 Ocean Blvd, Long Branch, NJ 07740Off Market
- $637,7002 bd3 ba1.4k sqft446 Ocean Blvd, Long Branch, NJ 07740Off Market
- $1,150,9003 bd3 ba1.9k sqft422 Ocean Blvd #2A, Long Branch, NJ 07740Off Market
A local agent can set up tours, give advice and negotiate with sellers.
A local lender can help you make sure your offer is ready when you are.
Similar homes
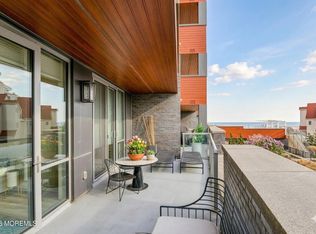
- $1,675,0002 bd2 ba1.5k sqft365 Ocean Boulevard #206, Long Branch, NJ 07740For Sale
 MLS ID #22606877, Jason Prifold, The Agency. MoreMLS
 - $2,100,0002 bd3 ba1.6k sqft350 Ocean Avenue #306, Long Branch, NJ 07740For Sale
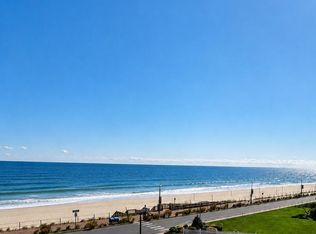 MLS ID #22531009, Bruce R Germinsky, BG Realty Services. MoreMLS
 - $1,649,0003 bd4 ba2.3k sqft1 Channel Drive #1412/1413, Monmouth Beach, NJ 07750For Sale
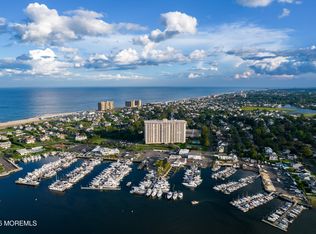 MLS ID #22626229, Elizabeth Lubin, Heritage House Sotheby's International Realty. MoreMLS
 - $2,525,0003 bd2 ba1.8k sqft365 Ocean Boulevard N #301, Long Branch, NJ 07740For Sale
 MLS ID #22605447, Frank Delaney, O'Brien Realty, LLC. MoreMLS
 - $1,379,9002 bd2 ba1.3k sqft30 Melrose Terrace #518, Long Branch, NJ 07740For SaleMLS ID #22625676, Amy Neff, Compass New Jersey LLC. MoreMLS
- $2,499,0003 bd3 ba1.7k sqft350 Ocean Ave, Long Branch, NJ 07740For SaleMLS ID #260015099, DEBORAH L JAMES. HCMLS
- $2,275,0002 bd3 ba1.7k sqft350 Ocean Ave Unit 307, Long Branch, NJ 07740For SaleMLS ID #260011605, DEBORAH L JAMES. HCMLS
- $1,990,0003 bd4 ba3.1k sqft12 Seashore Drive, Long Branch, NJ 07740New ConstructionMLS ID #22619822, Chris Katz, Douglas Elliman of NJ LLC. MoreMLS
- $1,699,0002 bd2 ba1.7k sqft717 Ocean Avenue #208, Long Branch, NJ 07740For SaleMLS ID #22604891, Chris Katz, Douglas Elliman of NJ LLC. MoreMLS
- $1,067,0004 bd3 ba2.1k sqft159 Hulick Street, Long Branch, NJ 07740For SaleMLS ID #22624670, Maura Kelly, Diane Turton, Realtors-Rumson. MoreMLS
- $2,284,0004 bd4 ba2k sqft250 Alpern Avenue, Long Branch, NJ 07740For SaleMLS ID #22624364, Esther Ashkenazi, Town & Country Real Estate Consultants. MoreMLS
- $2,500,0004 bd5 ba3.5k sqft470 Monmouth Place, Long Branch, NJ 07740For SaleMLS ID #22624788, Melanie Botton, Cathy Ades Real Estate LLC. MoreMLS
- $2,800,0004 bd4 ba2.6k sqft12 Reid Street, Long Branch, NJ 07740For SaleMLS ID #22624414, Allegra M Cojab, VRI Homes. MoreMLS
- $2,499,9992 bd3 ba1.7k sqft350 Ocean Ave #305, Long Branch, NJ 07740For SaleMLS ID #260004504, DEBORAH L JAMES. HCMLS
- $2,399,0004 bd4 ba2.4k sqft1266 Ocean Avenue #2, Sea Bright, NJ 07760For SaleMLS ID #22618946, Kristina Goldian, Real Broker, LLC- Red Bank. MoreMLS
- $2,090,0004 bd4 ba3.1k sqft10 Seashore Drive, Long Branch, NJ 07740New ConstructionMLS ID #22620201, Chris Katz, Douglas Elliman of NJ LLC. MoreMLS
- $2,200,0002 bd2 ba1.6k sqft55 Ocean Ave #Phb, Monmouth Beach, NJ 07750For Sale
 MLS ID #NJMM2004540, Deborah James, SERHANT. New Jersey LLC. Bright MLS
 - $1,975,0003 bd4 ba2.5k sqft150 Ocean Avenue #21, Sea Bright, NJ 07760For SaleMLS ID #22623400, Luis Sanchez, Keller Williams Realty Central Monmouth. MoreMLS
- $2,199,0004 bd3 ba2.5k sqft57 Jamestown Drive, Eatontown, NJ 07724For SaleMLS ID #22614192, Elana Edery, Elana Properties LLC. MoreMLS
- $1,799,0003 bd4 ba1.9k sqft174 Ocean Avenue #4, Sea Bright, NJ 07760For SaleMLS ID #22616926, Suzanne Veninata, Douglas Elliman of NJ LLC. MoreMLS
