Step inside to the bay laid out before you, this home boasts northern and southern water views with Townsend Inlet just beyond. Newly built and minutes from Avalon's world-class beaches, this bay front residence offers private dock, wide bay views, and high-end finishes at a price that compares favorably to anything across the bridge. For the boater and the fisherman, it's a rare kind of address. Built by Rockwell Coastal, the home wears classic shore architecture well a Hardie cedar-shake-style siding in a light blue, custom Azek board-and-batten trim, and interiors dressed in a high-level package of shiplap and board-and-batten throughout. Five bedrooms, three and a half baths, a large garage, and a four-stop elevator are arranged across an open, light-filled plan. The first floor is the heart of the home: a professionally designed kitchen with high-end appliances and custom cabinetry, flowing into dining and living that open to a spacious bayfront deck and from there, a fixed pier leading to a floating dock. Upstairs, three bedrooms are led by a primary suite with soaring ceilings and private access to a covered deck. Its spa bath is the showpiece walk-in shower with three shower heads and custom tile, a double vanity, and a large custom-fitted closet. Two more bedrooms share a Jack-and-Jill bath: one sized for a queen, the other outfitted with two custom built-in bunks. The third floor is a retreat of its own with a private en-suite with a wet bar and refrigeration, a sitting area, and a deck overlooking the inlet and the meadows beyond, a front-row seat for both sunrise and sunset. A second room here flexes easily as a guest bedroom or home office. Outdoor living sets this property apart: multiple decks across every level, a private backyard with the ability to add a pool, and a brand-new bulkhead to be installed, with a pier and floating dock for effortless access to the water. Townsend Inlet's waterways open straight to the back bay, while Avalon's beaches, restaurants, and town sit just minutes away. Act quickly, homes like this do not come up often.
New construction
$3,495,000
432 Old Avalon Blvd, Avalon, NJ 08202
5beds
3,493sqft
Single Family Residence
Built in 2026
0.53 Acres Lot
$-- Zestimate®
$1,001/sqft
$-- HOA
What's special
Private dockHigh-end finishesFour-stop elevatorPrivate backyardSpacious bayfront deckBay front residenceLarge garage
- 150 days
- 638
- 17
Zillow last checked:
Listing updated:
Listed by:
Joseph Baird Ferguson 609-675-4048,
FERGUSON-DECHERT, INC
Source: CMCAOR,MLS#: 260899
Facts & features
Interior
Bedrooms & bathrooms
- Bedrooms: 5
- Bathrooms: 4
- Full bathrooms: 3
- Partial bathrooms: 1
Rooms
- Room types: Living Room, Dining Room, Kitchen, See Remarks
Heating
- Natural Gas, Zoned
Cooling
- Central Air
Appliances
- Included: Range, Oven, Refrigerator, Washer, Dryer, Dishwasher, Gas Cooktop, Gas Water Heater
- Laundry: Laundry Room
Features
- Cathedral Ceiling(s), Elevator, Walk-In Closet(s)
- Flooring: Wood
- Basement: Crawl Space
- Has fireplace: Yes
- Fireplace features: Gas
Interior area
- Total structure area: 3,493
- Total interior livable area: 3,493 sqft
Property
Parking
- Parking features: Garage, Parking Pad, Concrete
- Has garage: Yes
- Has uncovered spaces: Yes
Features
- Levels: Three Or More
- Stories: 3
- Patio & porch: Deck, Enclosed/Covered Patio
- Exterior features: Dock, Bulkhead, Boat Slip
- Has view: Yes
- View description: Water
- Has water view: Yes
- Water view: Water
- Waterfront features: Bay Front, Waterfront
- Frontage length: 60
Lot
- Size: 0.53 Acres
- Dimensions: 60 x 385
- Features: See Remarks, Bulk Head
Details
- Zoning: CD
Construction
Type & style
- Home type: SingleFamily
- Architectural style: See Remarks
- Property subtype: Single Family Residence
Materials
- Other
Condition
- New construction: Yes
- Year built: 2026
Utilities & green energy
- Sewer: City
- Water: City
Community & HOA
Community
- Security: Panic Alarm, Smoke Detector(s), Security System, Fire Alarm
Location
- Region: Avalon
Financial & listing details
- Price per square foot: $1,001/sqft
- Annual tax amount: $999,999
- Date on market: 4/8/2026
Estimated market value
Not available
Estimated sales range
Not available
Not available
Price history
| Date | Event | Price |
|---|---|---|
| 5/21/2026 | Price change | $3,495,000-2.9%$1,001/sqft |
Source:  CMCAOR #260899 Report a problem CMCAOR #260899 Report a problem | ||
| 4/8/2026 | Listed for sale | $3,599,990+914.1%$1,031/sqft |
Source: CMCAOR #260899 Report a problem | ||
| 9/28/2017 | Sold | $355,000+10.9%$102/sqft |
Source: Agent Provided Report a problem | ||
| 12/8/2012 | Listing removed | $320,000$92/sqft |
Source: Visual Tour #148142 Report a problem | ||
| 10/15/2012 | Listed for sale | $320,000-33.2%$92/sqft |
Source: Visual Tour #148142 Report a problem | ||
| 10/15/2010 | Listing removed | $479,000$137/sqft |
Source: Avalon Real Estate Agency #128406 Report a problem | ||
| 5/22/2010 | Price change | $479,000-19.5%$137/sqft |
Source: Avalon Real Estate Agency #128406 Report a problem | ||
| 8/4/2009 | Price change | $595,000-14.9%$170/sqft |
Source: Avalon Real Estate Agency #114597 Report a problem | ||
| 6/17/2009 | Listed for sale | $699,000$200/sqft |
Source: Avalon Real Estate Agency #114597 Report a problem | ||
Public tax history
Tax history is unavailable.
Monthly payment
Est. payment
Payment breakdown
Explore the cost of this home by adjusting the details. Changes won't be saved.Climate risks
Neighborhood: 08202

Similar homes
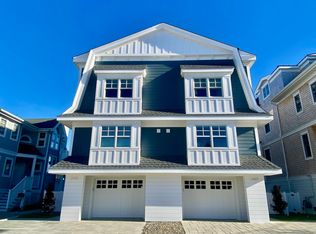
- $3,475,0004 bd3 ba1.8k sqft2425 Harbor Ave #2425, Avalon, NJ 08202New Construction
 MLS ID #262450, Miriam L. Kauterman, AVALON/STONE HARBOR REAL ESTATE. CMCAOR
 - $2,749,0005 bd4 ba3k sqft6 Meadowview Ln, Avalon Manor, NJ 08202New Construction
 MLS ID #261679, Moira K. Smith, COMPASS RE - Sic. CMCAOR
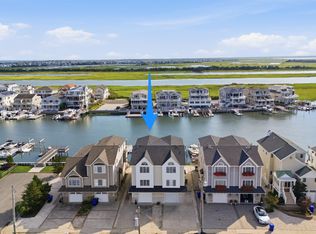
 - $3,395,0004 bd4 ba2.4k sqft606 22nd St, Avalon, NJ 08202For Sale
 MLS ID #262385, John (Jack) Binder Jr, FERGUSON-DECHERT, INC. CMCAOR
 - $3,350,0004 bd3 ba1.7k sqft6762 Ocean Dr #6762, Avalon, NJ 08202New Construction
 MLS ID #262451, Miriam L. Kauterman, AVALON/STONE HARBOR REAL ESTATE. CMCAOR
 - $3,499,0005 bd2 ba1.9k sqft223 Ocean Rd, Ocean City, NJ 08226For Sale
 MLS ID #611569, PATRICK HALLIDAY, BHHS FOX and ROACH-West Ave OC. SJSRMLS
 - $3,699,0005 bd5 ba3k sqft352 46th Pl W, Sea Isle City, NJ 08243New Construction
 MLS ID #NJCM2007754, William Farina, Farina & Boeshe Real Estate Company. Bright MLS
 - $3,719,0005 bd5 ba3k sqft352 46th Pl E, Sea Isle City, NJ 08243New ConstructionMLS ID #NJCM2007752, William Farina, Farina & Boeshe Real Estate Company. Bright MLS
