Welcome to this well-maintained first-floor, one-bedroom & one-bathroom beautiful home located in one of the most desirable locations within the sought-after community of Old Forge Crossing. Enjoy serene views of the community pond right from your living room and patio, along with the convenience of close proximity to parking. This bright and inviting unit features an open-concept layout with a spacious living room, complete with a cozy fireplace and large picture window framing tranquil pond views. The adjoining dining area and open kitchen include a charming breakfast nook, gas cooking, and updated replacement windows throughout. The generously sized bedroom includes a ceiling fan and ample closet space, while the updated bathroom offers a newer walk-in shower. A dedicated laundry area with a full-size washer and gas dryer adds convenience to everyday living. Old Forge Crossing is an award-winning, beautifully landscaped community that offers fantastic amenities including a swimming pool, tennis courts, and private access to the Chester Valley Trail. The community also hosts a variety of social events. The condo fee covers gas for cooking and the dryer, hot and cold water, and use of all amenities. Two cats are permitted; sorry, no dogs. Ideally located near major highways and public transportation, Old Forge Crossing offers easy access to King of Prussia, Philadelphia, and Wilmington, making it the perfect place to enjoy peaceful, low-maintenance living with convenience and community.
Sold for $275,000
$275,000
432 Old Forge Xing #432, Devon, PA 19333
1beds
775sqft
Condominium
Built in 1973
-- sqft lot
$287,400 Zestimate®
$355/sqft
$1,781 Estimated rent
Home value
$287,400
$267,000 - $308,000
$1,781/mo
Zestimate® history
Owner options
List your home for rent
$1,781/mo
Rent Zestimate®
Find your next renter with Zillow Rental Manager. Plus, with online applications, you can quickly screen prospective tenants – for free.
$1,781/mo
Rent Zestimate®
Refinance and save
$1,864/mo
Est. payment
Refinancing to a lower rate could help reduce your monthly payments and save thousands over the life of the loan.
$1,864/mo
Est. payment
Explore your selling options
Work with a Zillow partner agent
Leverage their expertise and Zillow's premium Showcase listings to get your home seen by more buyers.
Get startedList with your own agent
Get your home in front of millions of buyers by listing it on Zillow.
Learn how to do itSell it yourself
Take full control of how buyers see your home on Zillow by listing For Sale by Owner (FSBO).
List your homeWhat's special
Cozy fireplaceTranquil pond viewsUpdated replacement windowsGenerously sized bedroomDedicated laundry areaOpen-concept layoutGas cooking
Zillow last checked:
Listing updated:
Listed by:
Michael D'Adamo 610-420-6678,
RE/MAX Preferred - Newtown Square
Bought with:
Mrs. Lori J Rogers, RS317577
Keller Williams Main Line
Source: Bright MLS,MLS#: PACT2100888
Facts & features
Interior
Bedrooms & bathrooms
- Bedrooms: 1
- Bathrooms: 1
- Full bathrooms: 1
- Main level bathrooms: 1
- Main level bedrooms: 1
Rooms
- Room types: Living Room, Dining Room, Kitchen, Bedroom 1, Bathroom 1
Bedroom 1
- Features: Ceiling Fan(s), Flooring - Carpet
- Level: Main
Bathroom 1
- Features: Flooring - Ceramic Tile, Bathroom - Walk-In Shower
- Level: Main
Dining room
- Features: Recessed Lighting, Flooring - Laminate Plank
- Level: Main
Kitchen
- Features: Kitchen - Gas Cooking, Flooring - Laminate Plank, Recessed Lighting
- Level: Main
Living room
- Features: Window Treatments, Fireplace - Wood Burning, Recessed Lighting, Flooring - Luxury Vinyl Plank
- Level: Main
Heating
- Forced Air, Natural Gas
Cooling
- Central Air, Electric
Appliances
- Included: Built-In Range, Dishwasher, Dryer, Oven/Range - Gas, Refrigerator, Washer, Gas Water Heater
- Laundry: Main Level, In Unit
Features
- Bathroom - Walk-In Shower, Breakfast Area, Ceiling Fan(s), Entry Level Bedroom, Open Floorplan, Kitchen - Country
- Flooring: Carpet, Ceramic Tile, Laminate
- Windows: Replacement, Window Treatments
- Has basement: No
- Number of fireplaces: 1
- Fireplace features: Wood Burning
Interior area
- Total structure area: 775
- Total interior livable area: 775 sqft
- Finished area above ground: 775
- Finished area below ground: 0
Property
Parking
- Parking features: Paved, Parking Lot
Accessibility
- Accessibility features: None
Features
- Levels: One
- Stories: 1
- Patio & porch: Patio
- Exterior features: Sidewalks, Street Lights, Tennis Court(s), Lighting, Flood Lights, Play Area
- Pool features: Community
- Has view: Yes
- View description: Pond, Scenic Vista
- Has water view: Yes
- Water view: Pond
Lot
- Features: Landscaped, Level, Pond
Details
- Additional structures: Above Grade, Below Grade
- Parcel number: 4305 0637
- Zoning: OA
- Zoning description: Residential Condo
- Special conditions: Standard
Construction
Type & style
- Home type: Condo
- Architectural style: Straight Thru
- Property subtype: Condominium
- Attached to another structure: Yes
Materials
- Brick
Condition
- Very Good
- New construction: No
- Year built: 1973
Utilities & green energy
- Sewer: Public Sewer
- Water: Public
- Utilities for property: Cable Connected, Phone, Natural Gas Available, Cable
Community & HOA
Community
- Features: Pool
- Condo and coop fee: $330 monthly
- Subdivision: Old Forge Crossing
HOA
- Has HOA: No
- Amenities included: Pool, Tennis Court(s), Jogging Path, Picnic Area, Clubhouse
- Services included: Pool(s), Common Area Maintenance, Snow Removal, Trash, Maintenance Grounds, Management, Pest Control, Water
- HOA name: Old Forge Crossing
Location
- Region: Devon
- Municipality: TREDYFFRIN TWP
Financial & listing details
- Price per square foot: $355/sqft
- Tax assessed value: $72,860
- Annual tax amount: $2,744
- Date on market: 6/16/2025
- Listing agreement: Exclusive Right To Sell
- Listing terms: Conventional,Cash,FHA
- Inclusions: Washer, Dryer & Refrigerator (as-is Condition)
- Ownership: Condominium
Price history
| Date | Event | Price |
|---|---|---|
| 8/14/2025 | Sold | $275,000-1.8%$355/sqft |
Source:  Bright MLS #PACT2100888 Report a problem Bright MLS #PACT2100888 Report a problem | ||
| 8/6/2025 | Pending sale | $280,000$361/sqft |
Source: Bright MLS #PACT2100888 Report a problem | ||
| 6/18/2025 | Contingent | $280,000$361/sqft |
Source: Bright MLS #PACT2100888 Report a problem | ||
| 6/16/2025 | Listed for sale | $280,000$361/sqft |
Source: Bright MLS #PACT2100888 Report a problem | ||
Public tax history
Tax history is unavailable.
Neighborhood: 19333
Nearby homes
- $249,9001 bd1 ba775 sqft445 Old Forge Xing, Devon, PA 19333Off Market
- $259,0001 bd1 ba875 sqft447 Old Forge Xing, Devon, PA 19333Off Market
- $262,0001 bd1 ba875 sqft443 Old Forge Xing, Devon, PA 19333Off Market
- $275,0001 bd1 ba775 sqft444 Old Forge Xing, Devon, PA 19333Sold
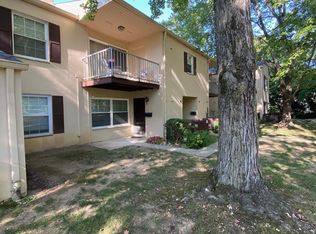
- $254,1001 bd1 ba775 sqft441 Old Forge Xing, Devon, PA 19333Off Market
- $255,7001 bd1 ba945 sqft439 Old Forge Xing, Devon, PA 19333Off Market
- $288,2001 bd1 ba935 sqft437 Old Forge Xing, Devon, PA 19333Off Market
- $311,6001 bd1 ba1k sqft437 Old Forge Xing #437, Devon, PA 19333Off Market
Nearby schools
GreatSchools rating
- 9/10New Eagle El SchoolGrades: K-4Distance: 0.7 mi
- 9/10Valley Forge Middle SchoolGrades: 5-8Distance: 0.8 mi
- 10/10Conestoga Senior High SchoolGrades: 9-12Distance: 1.9 mi
Schools provided by the listing agent
- Elementary: Valley Forge
- Middle: Valley Forge
- High: Conestoga
- District: Tredyffrin-easttown
Source: Bright MLS. This data may not be complete. We recommend contacting the local school district to confirm school assignments for this home.
Get a cash offer in 3 minutes
Find out how much your home could sell for in as little as 3 minutes with a no-obligation cash offer.
Estimated market value
$287,400
Get a cash offer in 3 minutes
Find out how much your home could sell for in as little as 3 minutes with a no-obligation cash offer.
Estimated market value
$287,400
- Pennsylvania
- Chester County
- Wayne
- 19333
- 432 Old Forge Xing Unit 432
