Discover an amazing and rare opportunity to own a fully remodeled gem in the highly sought-after Coves neighborhood of Seal Beach! Nestled in one of the top-rated school districts in Orange County, this beautiful home is within walking distance to McGaugh Elementary. This residence has been meticulously upgraded from top to bottom, featuring brand-new electrical, plumbing, and HVAC systems, providing peace of mind for years to come. Positioned on a desirable corner lot, it offers rare RV access, a unique feature in this area. No RV? No problem! The space is perfect for parking a golf cart, allowing you to fully enjoy the fantastic lifestyle Seal Beach has to offer or simply more outdoor space. As you approach, you'll be welcomed by a charming courtyard, designed to seamlessly blend indoor and outdoor living. Step inside and be captivated by the vaulted ceilings and an expansive view of the beautiful backyard. The open-concept living area, anchored by a stunning fireplace, creates a warm and inviting space for gatherings. The heart of the home, the thoughtfully designed chef’s kitchen, boasts high-end appliances, Taj Mahal quartzite countertops, and elegant champagne bronze Delta fixtures, including a pot filler. With ample cabinetry and storage, this kitchen is as functional as it is beautiful. The home also includes a convenient indoor laundry area and direct access to a spacious two-car garage. Every detail has been considered, including a custom built-in arched bar, perfect for entertaining. The primary suite is a true retreat, featuring a walk-in closet and a luxurious en-suite bathroom with a large walk-in shower and dual vanity. The additional bedrooms are generously sized, providing comfort for everyone, and share a beautifully finished full bathroom. Step outside to your private backyard oasis, an entertainer’s dream with a built-in fire pit, outdoor dining area, ample seating, a patio cover, and a low-maintenance turf lawn. This home is the epitome of coastal living at its finest - the location is unbeatable, with walking distance to Main Street, Seal Beach, and Bay City Centers, offering an array of amazing restaurants and shopping options. Experience the vibrant coastal community right at your doorstep. Don’t miss your chance to own this incredible property—schedule your tour today and make it yours!
Sold for $1,900,000
Listed by: Seven Gables Real Estate • Victoria Hill • Contact: 714-654-1779
Bought with: Milestone, Inc.
$1,900,000
432 Opal Cove Way, Seal Beach, CA 90740
3beds
1,431sqft
Single Family Residence
Built in 1957
5,600 Square Feet Lot
$2,097,400 Zestimate®
$1,328/sqft
$4,999 Estimated rent
Home value
$2,097,400
$1.91M - $2.33M
$4,999/mo
Zestimate® history
Owner options
List your home for rent
$4,999/mo
Rent Zestimate®
Find your next renter with Zillow Rental Manager. Plus, with online applications, you can quickly screen prospective tenants – for free.
$4,999/mo
Rent Zestimate®
Refinance and save
$11,883/mo
Est. payment
Refinancing to a lower rate could help reduce your monthly payments and save thousands over the life of the loan.
$11,883/mo
Est. payment
Explore your selling options
Work with a Zillow partner agent
Leverage their expertise and Zillow's premium Showcase listings to get your home seen by more buyers.
Get startedList with your own agent
Get your home in front of millions of buyers by listing it on Zillow.
Learn how to do itSell it yourself
Take full control of how buyers see your home on Zillow by listing For Sale by Owner (FSBO).
List your homeWhat's special
Zillow last checked:
Listing updated:
Listed by:
Victoria Hill DRE #01956954 714-654-1779,
Seven Gables Real Estate
Bought with:
Jay Viloria, DRE #01037496
Milestone, Inc.
Source: CRMLS,MLS#: OC24232505 Originating MLS: California Regional MLS
Originating MLS: California Regional MLSFacts & features
Interior
Bedrooms & bathrooms
- Bedrooms: 3
- Bathrooms: 2
- Full bathrooms: 2
- Main level bathrooms: 2
- Main level bedrooms: 3
Rooms
- Room types: Bedroom, Kitchen, Living Room, Primary Bedroom, Other
Primary bedroom
- Features: Main Level Primary
Primary bedroom
- Features: Primary Suite
Bedroom
- Features: All Bedrooms Down
Bedroom
- Features: Bedroom on Main Level
Bathroom
- Features: Bathtub, Dual Sinks, Remodeled, Tub Shower, Upgraded, Walk-In Shower
Kitchen
- Features: Built-in Trash/Recycling, Stone Counters, Remodeled, Self-closing Cabinet Doors, Updated Kitchen
Other
- Features: Walk-In Closet(s)
Heating
- Central
Cooling
- Central Air
Appliances
- Included: 6 Burner Stove, Dishwasher, Disposal, Gas Range, Microwave, Refrigerator, Water Heater
- Laundry: Inside
Features
- Breakfast Bar, Ceiling Fan(s), Dry Bar, High Ceilings, Open Floorplan, Recessed Lighting, All Bedrooms Down, Bedroom on Main Level, Main Level Primary, Primary Suite, Walk-In Closet(s)
- Flooring: Tile, Vinyl
- Has fireplace: Yes
- Fireplace features: Living Room
- Common walls with other units/homes: No Common Walls
Interior area
- Total interior livable area: 1,431 sqft
Property
Parking
- Total spaces: 2
- Parking features: Concrete, Door-Multi, Direct Access, Garage, Oversized, RV Potential, RV Gated, RV Access/Parking, See Remarks
- Attached garage spaces: 2
Features
- Levels: One
- Stories: 1
- Entry location: 1
- Patio & porch: Front Porch, Patio
- Exterior features: Fire Pit
- Pool features: None
- Spa features: None
- Has view: Yes
- View description: Neighborhood
Lot
- Size: 5,600 Square Feet
- Features: 0-1 Unit/Acre, Corner Lot
Details
- Parcel number: 04328220
- Special conditions: Standard
Construction
Type & style
- Home type: SingleFamily
- Property subtype: Single Family Residence
Materials
- Foundation: Raised
- Roof: Composition
Condition
- Updated/Remodeled,Turnkey
- New construction: No
- Year built: 1957
Utilities & green energy
- Sewer: Public Sewer
- Water: Public
- Utilities for property: Sewer Connected
Community & HOA
Community
- Features: Street Lights, Sidewalks
- Subdivision: The Hill (Th)
Location
- Region: Seal Beach
Financial & listing details
- Price per square foot: $1,328/sqft
- Tax assessed value: $1,938,000
- Date on market: 11/14/2024
- Cumulative days on market: 13 days
- Listing terms: Submit
Price history
| Date | Event | Price |
|---|---|---|
| 1/2/2025 | Sold | $1,900,000+0.1%$1,328/sqft |
Source:  CRMLS #OC24232505 Report a problem CRMLS #OC24232505 Report a problem | ||
| 11/28/2024 | Pending sale | $1,899,000$1,327/sqft |
Source: CRMLS #OC24232505 Report a problem | ||
| 11/14/2024 | Listed for sale | $1,899,000+51.3%$1,327/sqft |
Source: CRMLS #OC24232505 Report a problem | ||
| 7/31/2024 | Sold | $1,255,000+25.6%$877/sqft |
Source: CRMLS #PW24142788 Report a problem | ||
| 7/29/2024 | Pending sale | $999,000$698/sqft |
Source: CRMLS #PW24142788 Report a problem | ||
| 7/23/2024 | Contingent | $999,000$698/sqft |
Source: CRMLS #PW24142788 Report a problem | ||
| 7/12/2024 | Listed for sale | $999,000$698/sqft |
Source: CRMLS #PW24142788 Report a problem | ||
Public tax history
| Year | Property taxes | Tax assessment |
|---|---|---|
| 2026 | -- | $1,938,000 +54.4% |
| 2025 | $14,635 +706.2% | $1,255,000 +1354.3% |
| 2024 | $1,815 +20.5% | $86,297 +2% |
| 2023 | $1,507 +2.1% | $84,605 +2% |
| 2022 | $1,475 +2.5% | $82,947 +2% |
| 2021 | $1,440 +0.9% | $81,321 +1% |
| 2020 | $1,427 | $80,488 +2% |
| 2019 | $1,427 +2.7% | $78,910 +2% |
| 2018 | $1,389 +6.4% | $77,363 +2% |
| 2017 | $1,306 | $75,847 +2% |
| 2016 | $1,306 +2.2% | $74,360 +1.5% |
| 2015 | $1,278 +4.7% | $73,244 +2% |
| 2014 | $1,221 | $71,810 +0.5% |
| 2013 | -- | $71,486 +2% |
| 2012 | -- | $70,085 +2% |
| 2011 | -- | $68,711 +0.8% |
| 2010 | -- | $68,198 -0.2% |
| 2009 | -- | $68,361 +2% |
| 2008 | -- | $67,021 +2% |
| 2007 | -- | $65,707 +2% |
| 2006 | -- | $64,419 +2% |
| 2005 | -- | $63,156 +2% |
| 2004 | -- | $61,918 +1.9% |
| 2003 | -- | $60,784 +2% |
| 2002 | -- | $59,593 +2% |
| 2001 | $722 +2.4% | $58,425 +2% |
| 2000 | $705 | $57,280 |
Find assessor info on the county website
Neighborhood: 90740
Nearby homes
- $1,726,5003 bd2 ba1.4k sqft428 Opal Cove Way, Seal Beach, CA 90740Off Market
- $2,581,6004 bd3 ba2.6k sqft433 Jade Cove Way, Seal Beach, CA 90740Off Market
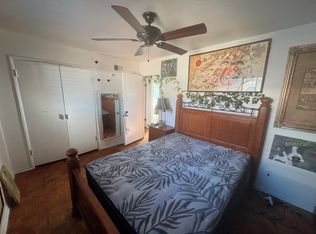
- $1,593,7003 bd2 ba1.2k sqft424 Opal Cove Way, Seal Beach, CA 90740Off Market
- $1,554,9003 bd2 ba1.2k sqft429 Jade Cove Way, Seal Beach, CA 90740Off Market
- $2,017,4003 bd2 ba1.7k sqft501 Riviera Dr, Seal Beach, CA 90740Off Market
- $1,605,1003 bd2 ba1.2k sqft425 Jade Cove Way, Seal Beach, CA 90740Off Market
- $1,932,8005 bd2 ba1.7k sqft425 Opal Cove Way, Seal Beach, CA 90740Off Market
- $1,934,4003 bd2 ba1.6k sqft420 Opal Cove Way, Seal Beach, CA 90740Off Market
Nearby schools
GreatSchools rating
- 7/10J. H. McGaugh Elementary SchoolGrades: K-5Distance: 0.2 mi
- 7/10Sharon Christa Mcauliffe Middle SchoolGrades: 6-8Distance: 5.1 mi
- 10/10Los Alamitos High SchoolGrades: 9-12Distance: 4.9 mi
Schools provided by the listing agent
- Elementary: Mc Gaugh
Source: CRMLS. This data may not be complete. We recommend contacting the local school district to confirm school assignments for this home.
Get a cash offer in 3 minutes
Find out how much your home could sell for in as little as 3 minutes with a no-obligation cash offer.
Estimated market value
$2,097,400
Get a cash offer in 3 minutes
Find out how much your home could sell for in as little as 3 minutes with a no-obligation cash offer.
Estimated market value
$2,097,400
- California
- Orange County
- Seal Beach
- 90740
- 432 Opal Cove Way
Nearby cities
Nearby neighborhoods
Nearby zip codes
Other Seal Beach Topics
